
Join Login
15185 Goldenrod Drive, Reno, NV 89511 Photo

23 Total Photos [Click to View All]

15185 Goldenrod Drive
Reno, NV 89511
$1,999,999
6 Beds | 4 full Baths | 4255 sqft | 2.05 Acreage

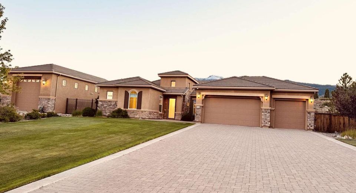
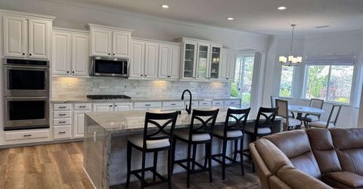
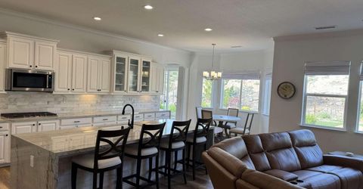
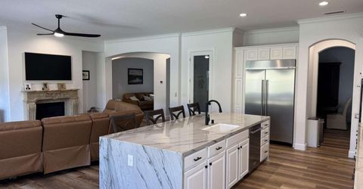
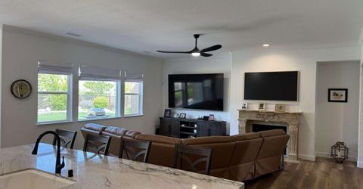
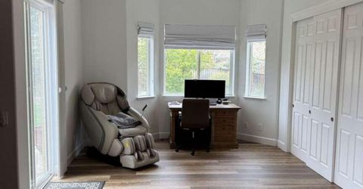
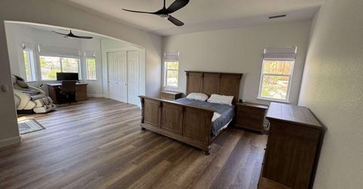
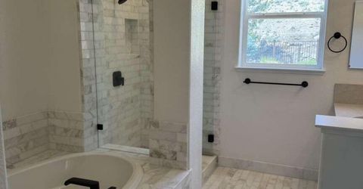
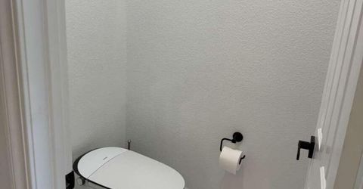
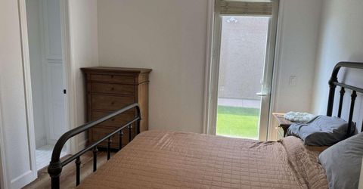
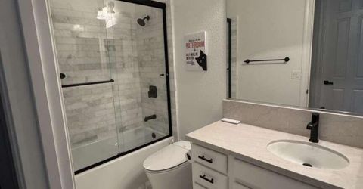
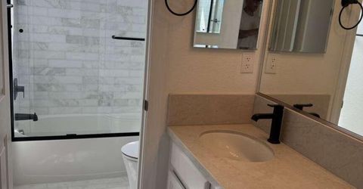
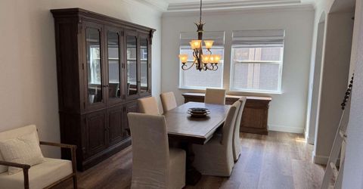
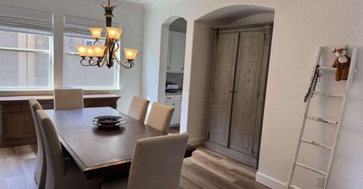
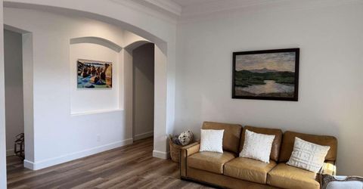
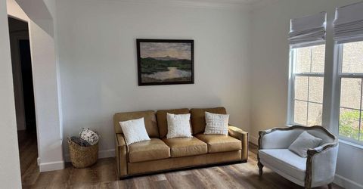
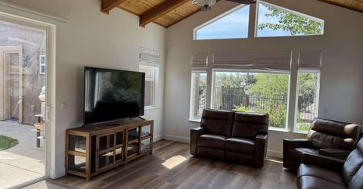
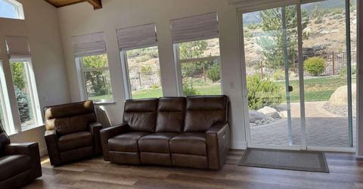
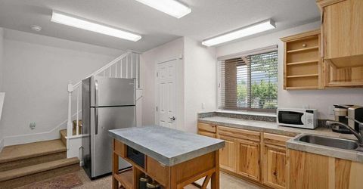
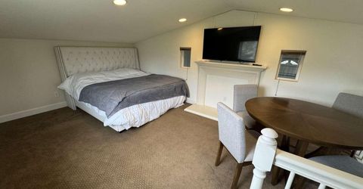
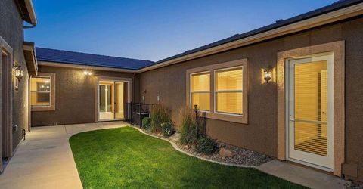
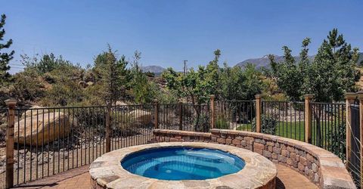
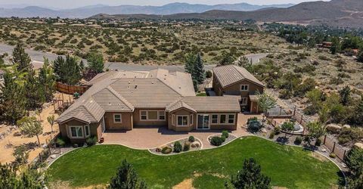
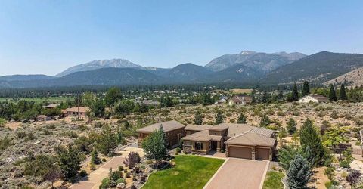
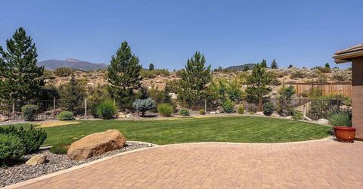
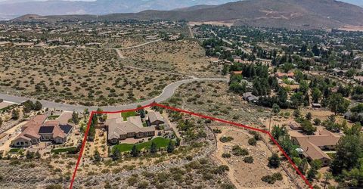
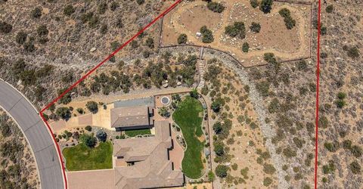
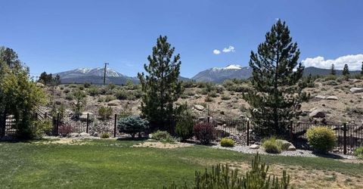
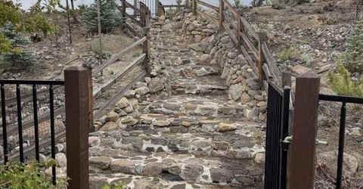
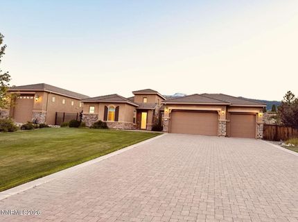
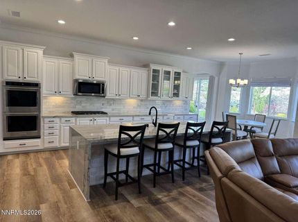
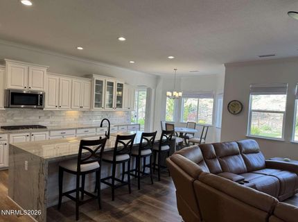
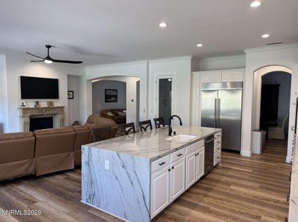
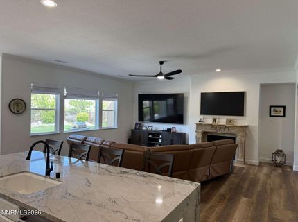
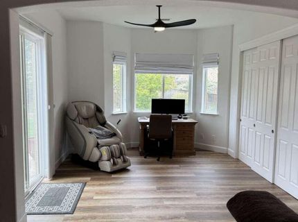
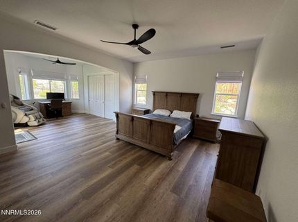
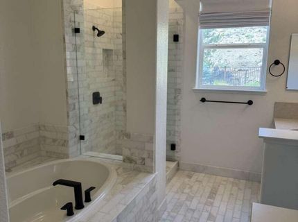
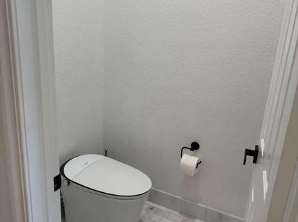
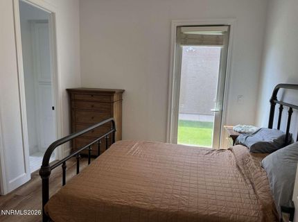
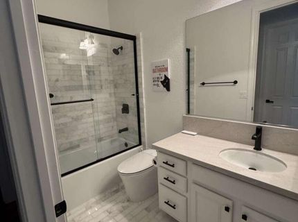
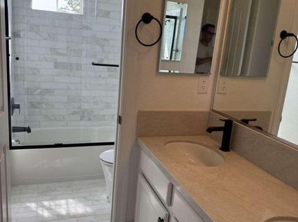
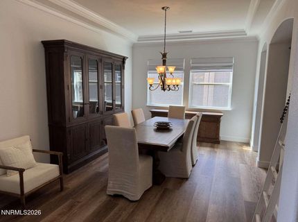
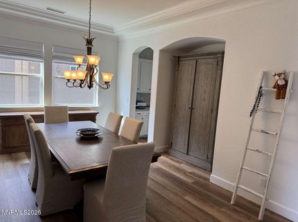
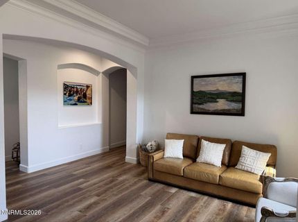
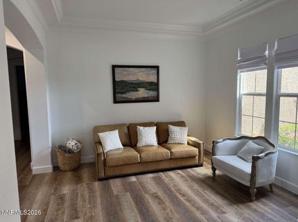
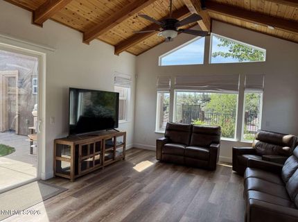
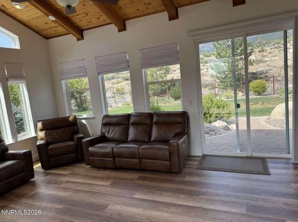
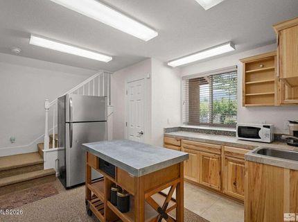
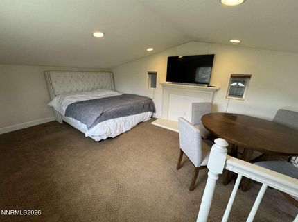
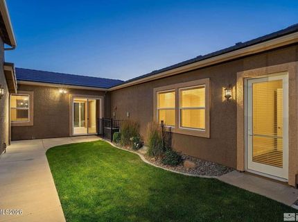
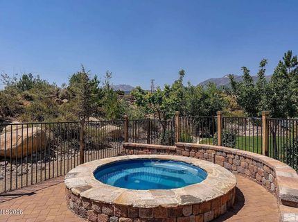
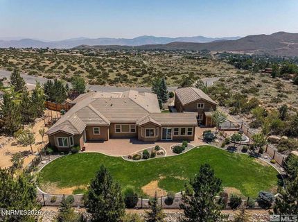
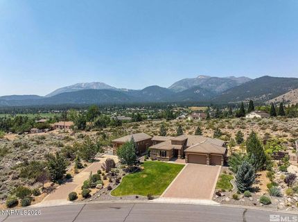
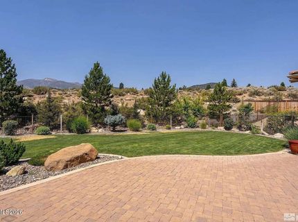
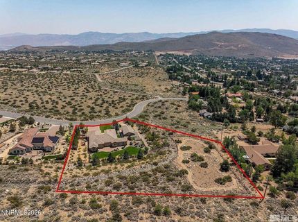
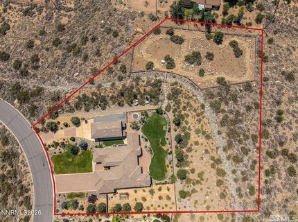
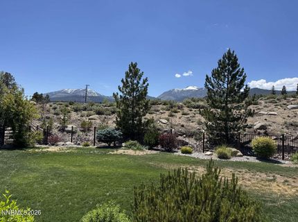
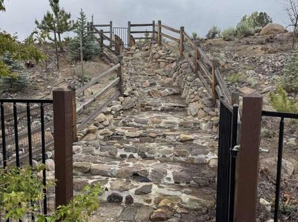
Nestled on more than two pristine acres with sweeping mountain views, this beautifully remodeled luxury estate offers privacy, space, and an exceptional South Reno lifestyle just minutes from skiing, Lake Tahoe, and everyday conveniences. The 3,735-square-foot main residence features a three-car garage, while the detached 726 +/- square-foot RV garage adds rare flexibility with approximately 520 +/- square feet of attached living space and a full bath. 6-bedroom, 4-bath home on 2.05 acres, built in 2010. Inside, the main home has been extensively remodeled with elevated finishes throughout. The chef's kitchen is a true centerpiece, featuring KitchenAid appliances, a built-in 48-inch stainless steel refrigerator, quartzite countertops with waterfall edges, and a spacious walk-in pantry. The kitchen opens to the space area, creating a warm and inviting great room with mountain views and a fireplace. A separate Tahoe room offers the perfect setting for entertaining, relaxing, or gathering with guests. New window treatments throughout. The spacious primary suite provides a private retreat with an added sitting area and direct access to the backyard. All three bathrooms in the main home have been beautifully remodeled, and the residence features new LVP flooring, fresh interior paint, dual HVAC systems, and a new water heater. The outdoor setting is equally impressive. The professionally landscaped grounds include an in-ground hot tub with a new heater, a fenced garden area with fruit trees, and open space accessed by a bridge over a seasonal creek. With no neighbors on three sides and only seven homes on this section of Goldenrod Drive, the property offers a rare sense of seclusion while remaining close to town, recreation, and the Sierra lifestyle. A thoughtfully updated estate with stunning views, flexible garage and guest-living space, and a private setting that is difficult to find in South Reno.

Listed By / Presented By

Listed By

Agency Name: Congress Realty, INC.
Agent Name: Jared English
Agency Phone: 888-881-4118
Agent Phone: 888-881-4118

agent picture

Presented By

Agent Name: Mike Kavner
Agent Phone: 775.225.9332
Agency Title: Chase International Real Estate

IDX logo

Property Details

Property Type: Residential - Single Family
Cooling: Central Air
Fireplaces: 1
Garage: 6 car attached
Heating: Forced Air
Lot Size: 2.05 Acres
Roof Type: Tile
Stories: 1.0
Taxes: $8,975
Year Built: 2010
MLS ID: 260006784

Feature Descriptions

Additional Rooms: Guest Quarters
Association Fee Includes: Common Area - Maintenance
City Limits: No
Construction Type: 2x6 Exterior
Cooling Y/N: Yes
Days on Site: 1
Dining: High Ceilings
Exterior: Stucco
Family Room: Ceiling Fan(s), High Ceilings
Fencing: Full
Fireplace: Gas
Fireplace Y/N: Yes
Flooring: Luxury Vinyl
Foundation: Slab
Heating Y/N: Yes
HOA Amenities: Management
HOA Fee: $50/MonthlyAppliances:
HOA Y/N: Yes
Kitchen: Breakfast Bar, Breakfast Nook, Built-In Dishwasher, Built-In Double Oven, Built-In Microwave, Disposal, ENERGY STAR Qualified Appliances, Gas Cooktop, Kitchen Island, Pantry
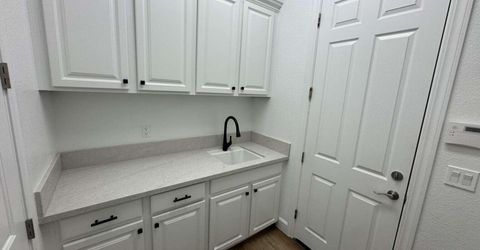
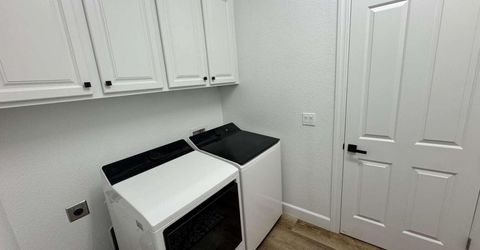
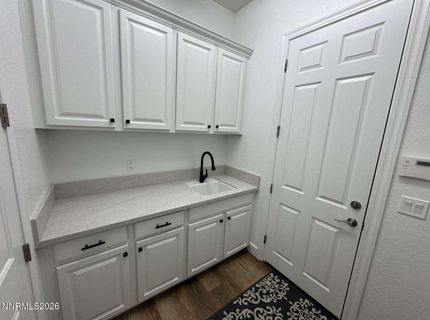
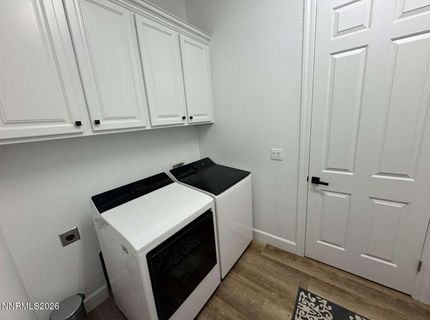
Laundry Features: Washer Hookup, Sink, Cabinets, Electric Dryer Hookup, Gas Dryer Hookup
Living Room: High Ceilings
Lot Features: Sprinklers In Front, Sprinklers In Rear
Master Bedroom: Ceiling Fan(s), High Ceilings, Bathtub, Double Sinks, On Main Floor, Shower Stall, Walk-In Closet(s)
OtherStructures: Other
Parcel #: 150-431-07
Parking: Attached, Detached, Garage
Patio/Porch: Patio, None
Road Frontage: Public
Road Responsibility: Public Maintained Road
Security: yes
Security Features: Security System Owned
Sewer: Public Sewer
Special View Info: Mountain(s), Trees/Woods
Sprinklers: Automatic
SQFT Living: 4255
Utilities: Cable Available, Cable Connected, Electricity Available, Electricity Connected, Phone Available, Water Available, Water Connected, Cellular Coverage, Internet Available, Internet Connected
Water: Public
Water Rights Y/N: No
Window Features: Window Coverings

Amenities

Ceiling Fan(s)
High Ceilings
No Interior Steps
Smart Thermostat
Breakfast Bar
Kitchen Island
Pantry
Primary Downstairs
Walk-In Closet(s)
In-Law Floorplan

Schools

High School: Galena
Middle School: Marce Herz
Elementary School: Hunsberger

Neighborhood Map

Driving Directions

Demographics

Estimate My Payments

  • Estimated Payment
    $5,782.38
  • Principal & Interest
    $4,451.13
  • Property Tax
    $747.92
  • Homeowner's Insurance
    $583.33
(Payments are an estimate and may vary by lender)

Mortgage Calculator

Change Payment Information

%
years/fixed
yearly
yearly (est.)
Contact Photo

We're Here to Help

Connect with our team of knowlegable local agents to guide your next move with style and grace.

Login to My Homefinder

Pixel