
Join Login
2329 Red Maple Court, Reno, NV 89523 Photo

39 Total Photos [Click to View All]

2329 Red Maple Court
Reno, NV 89523
$780,000
4 Beds | 3 full Baths | 2509 sqft | 0.18 Acreage

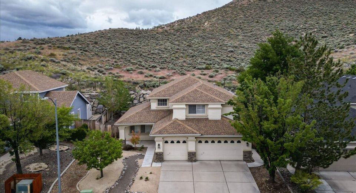
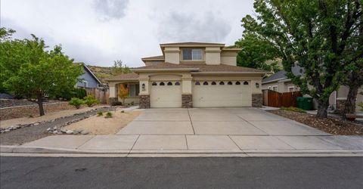
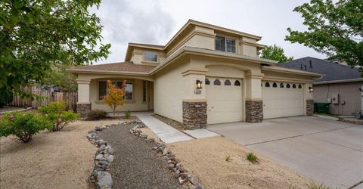
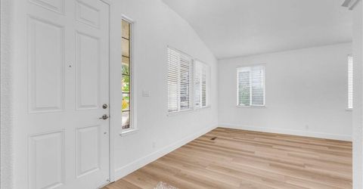
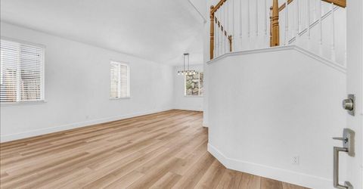
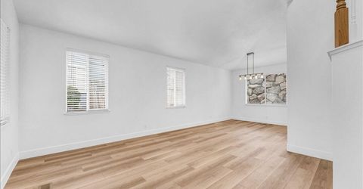
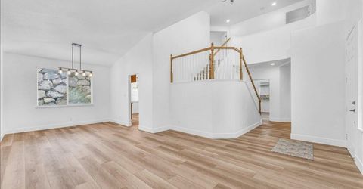
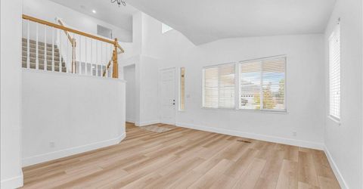
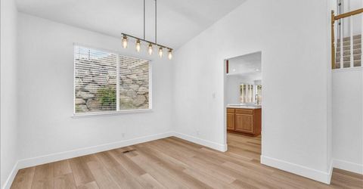
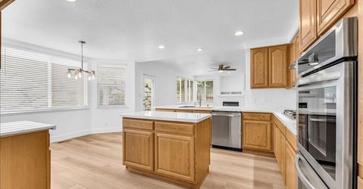
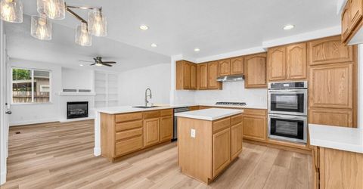
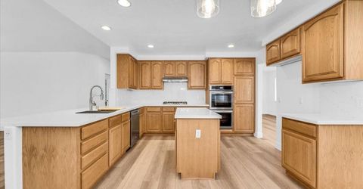
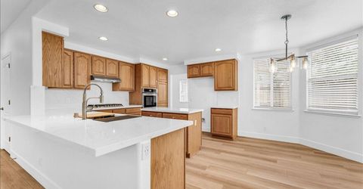
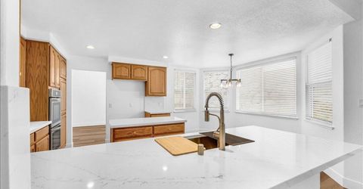
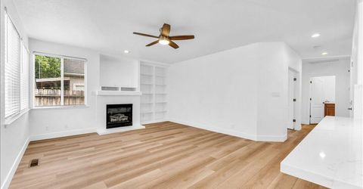
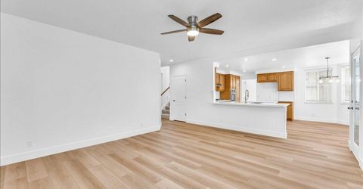
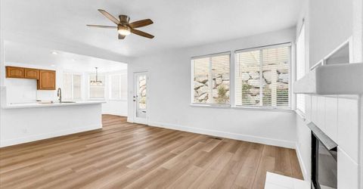
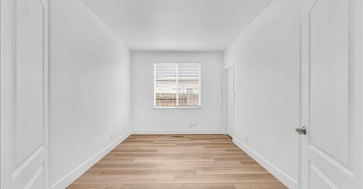
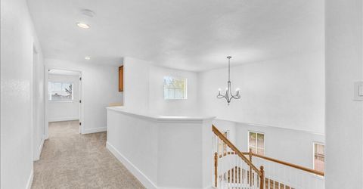
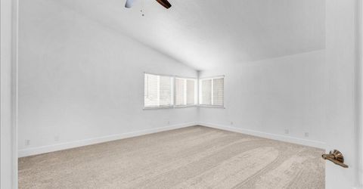
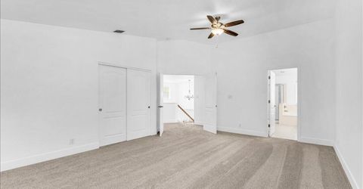
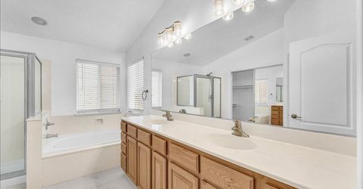
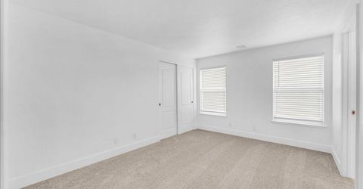
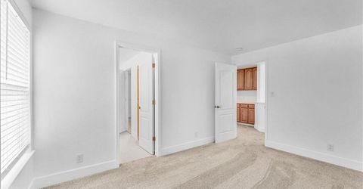
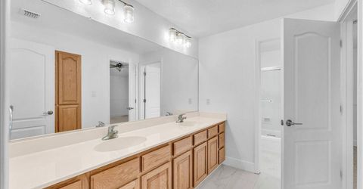
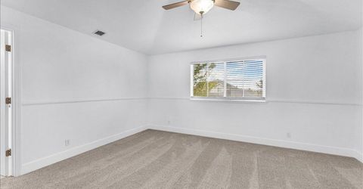
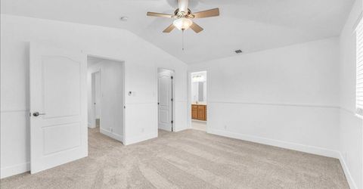
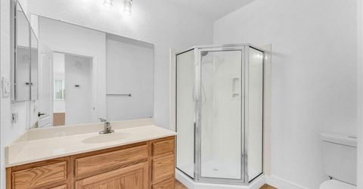
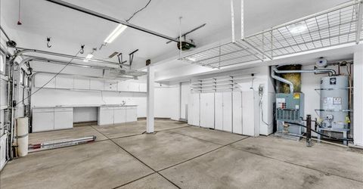
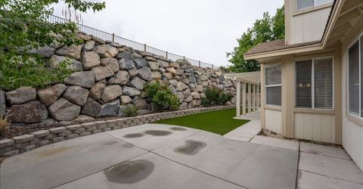
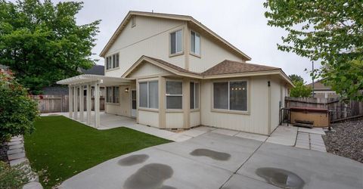
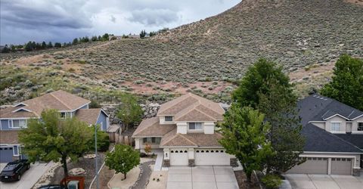
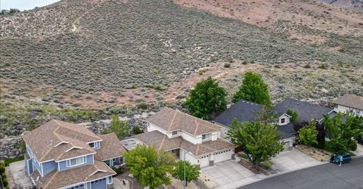
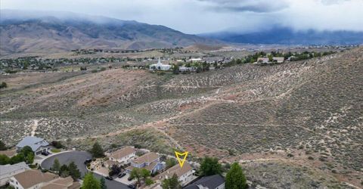
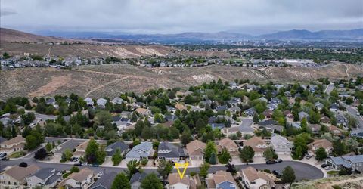
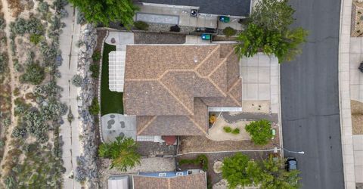
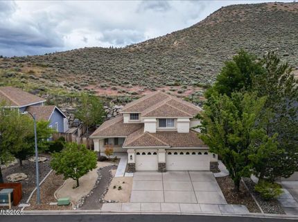
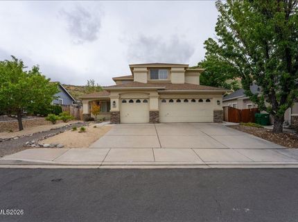
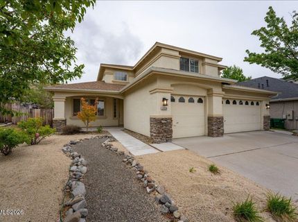
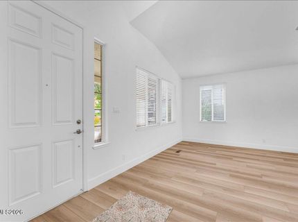
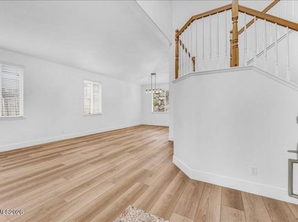
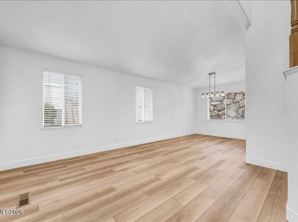
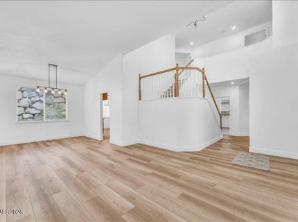
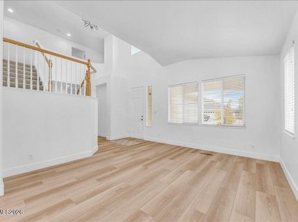
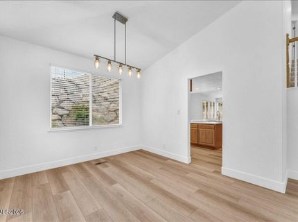
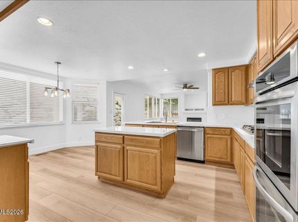
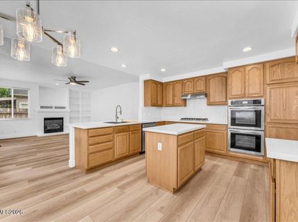
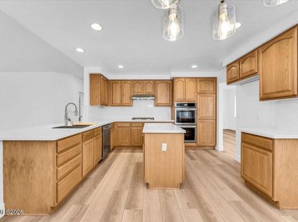
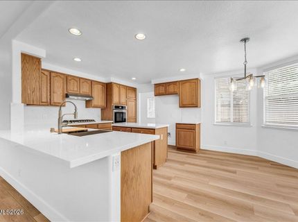
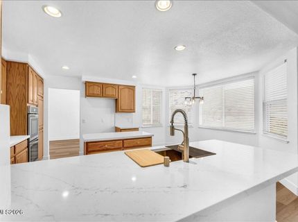
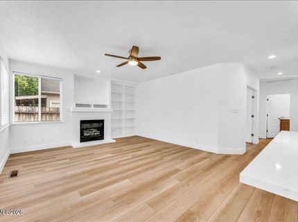
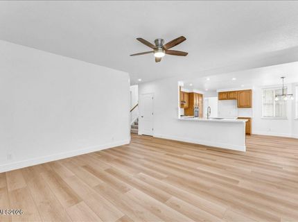
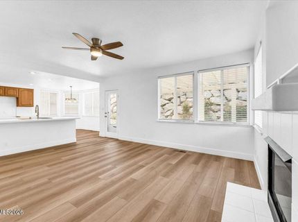
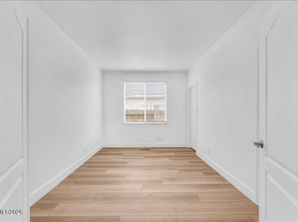
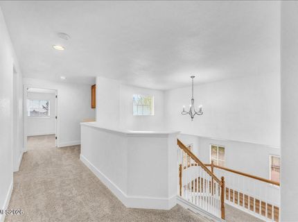
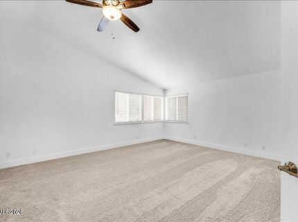
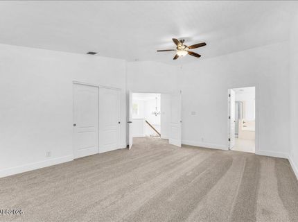
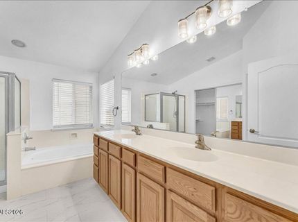
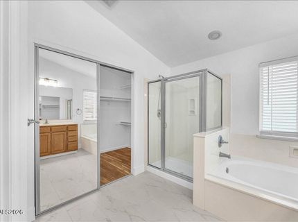
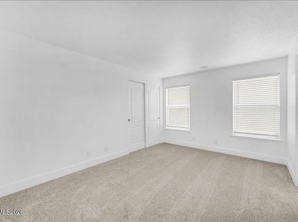
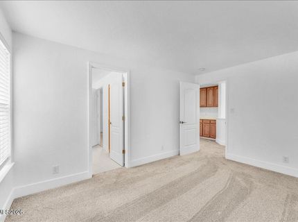
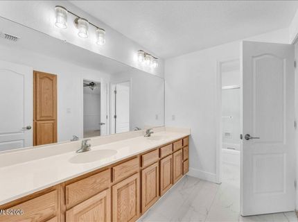
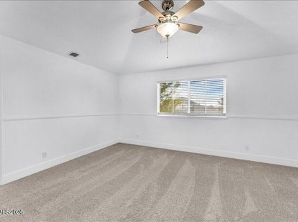
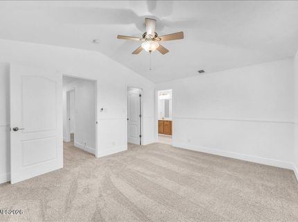
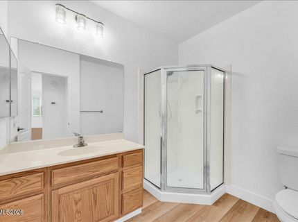
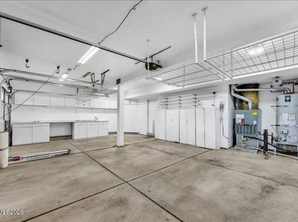
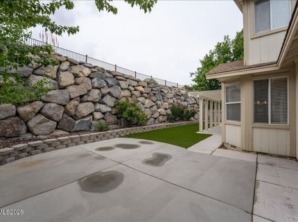
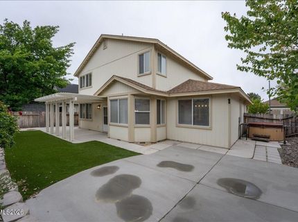
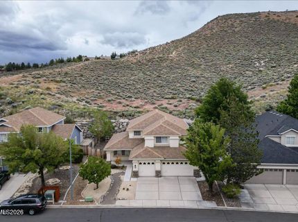
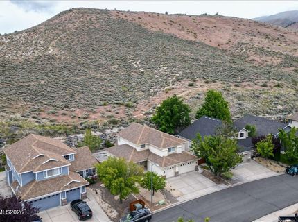
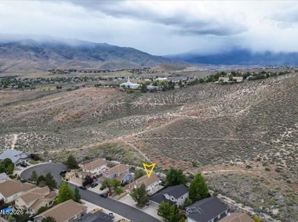
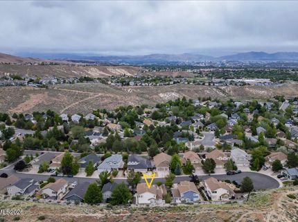
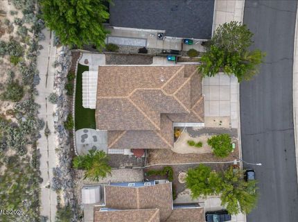
Welcome to 2329 Red Maple Ct - a beautifully updated 4-bed, 3-bath home nestled on .18 acres and a quiet cul-de-sac in one of Reno's most desirable Northwest neighborhoods. With 2,509 square feet of thoughtfully refreshed living space and a coveted backdrop of Bureau of Land Management open land, this property delivers the rare combination of modern upgrades and unobstructed natural beauty. Step inside and immediately notice the difference - this home has been renovated from the ground up. Brand-new flooring flows seamlessly throughout every room, creating a cohesive, contemporary feel that feels fresh and move-in ready from day one. New interior paint gives every space a clean, bright atmosphere that's easy to personalize and make your own. The kitchen shines with stunning new countertops that elevate the entire heart of the home. Whether you're whipping up weeknight dinners or entertaining guests, the updated finishes and built-in double ovens make the space both functional and beautiful. The open layout connects naturally to the living areas, making gatherings effortless. With four generously sized bedrooms and three full bathrooms, there's room for everyone - whether you need space for a growing family, a dedicated home office, or a guest suite. The three-car garage provides ample storage and parking. Outside, the real showstopper awaits: a backyard that backs directly to BLM land, giving you expansive, open views with no rear neighbors. Watch the sun set over the Nevada high desert from your own private sanctuary, with direct access to trails and wide-open space that makes this lot truly one of a kind. It's the kind of outdoor experience that simply cannot be replicated in a standard subdivision lot. This is Northwest Reno living at its finest: fully updated interiors, a premium lot with forever-protected open space behind you, and a location that puts you close to shopping, dining, and quick freeway access - all without sacrificing the peace and quiet.

Listed By / Presented By

Listed By

Agency Name: BHG Drakulich Realty
Agent Name: Shane Cannon
Agency Phone: 775-685-8585
Agent Phone: 775-685-8585

agent picture

Presented By

Agent Name: Mike Kavner
Agent Phone: 775.225.9332
Agency Title: Chase International Real Estate

IDX logo

Property Details

Property Type: Residential - Single Family
Cooling: Central Air
Fireplaces: 1
Garage: 3 car attached
Heating: Natural Gas
Lot Size: 0.18 Acres
Roof Type: Composition, Shingle
Stories: 2.0
Taxes: $3,953
Year Built: 2002
MLS ID: 260006769

Feature Descriptions

Additional Rooms: Bedroom/Office Main Floor, Entrance Foyer, Loft
Appliances: Disposal, Dishwasher, Gas Cooktop
City Limits: Yes
Construction Type: Site/Stick-Built
Cooling Y/N: Yes
Days on Site: 1
Dining: High Ceilings, Separate/Formal Room, Living Room Combination
Exterior: Stucco, Wood Siding
Family Room: Ceiling Fan(s), Great Room, High Ceilings
Fencing: Back Yard, Full, Front Yard
Fireplace: Gas
Fireplace Y/N: Yes
Flooring: Carpet, Luxury Vinyl, Tile
Foundation: Crawl Space
Heating Y/N: Yes
Kitchen: Breakfast Bar, Breakfast Nook, Built-In Dishwasher, Disposal, Gas Cooktop, Kitchen Island, Pantry
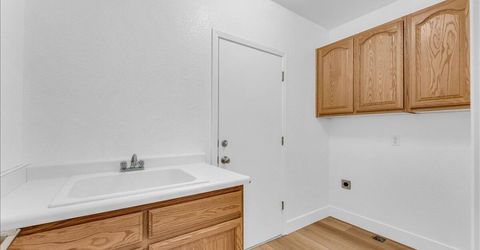
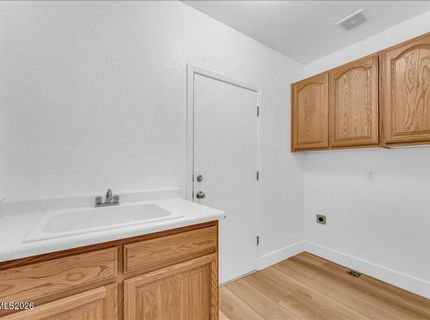
Laundry Features: Washer Hookup, Laundry Room, Sink, Cabinets, Electric Dryer Hookup
Living Room: High Ceilings, Separate/Formal Room
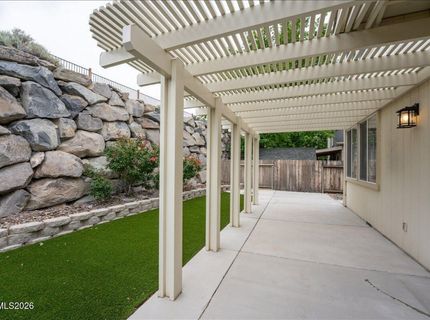
Lot Features: Cul-De-Sac, Level, Sprinklers In Front, Sprinklers In Rear, Adjoins BLM/BIA Land, Artificial Turf
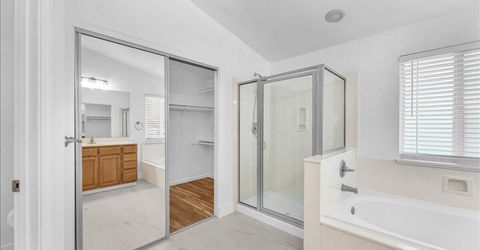
Master Bedroom: Ceiling Fan(s), High Ceilings, Bathtub, Double Sinks, Shower Stall, Walk-In Closet(s)
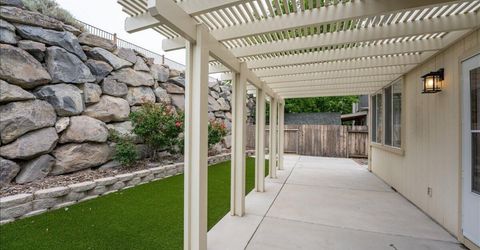
OtherStructures: Pergola
Parcel #: 208-421-04
Parking: Attached, Garage, Garage Door Opener
Patio/Porch: Patio, Covered
Road Frontage: Public, City Street
Road Responsibility: Public Maintained Road
Security Features: Smoke Detector(s)
Sewer: Public Sewer
Special View Info: Desert, Mountain(s)
Sprinklers: Drip System, Front, Rear
SQFT Living: 2509
Utilities: Cable Connected, Electricity Connected, Phone Connected, Sewer Connected, Water Connected, Internet Connected, Centralized Data Panel
Water: Public
Water Rights Y/N: No
Window Features: Blinds, Double Pane Windows

Amenities

Ceiling Fan(s)
High Ceilings
Loft
Breakfast Bar
Kitchen Island
Pantry
Walk-In Closet(s)
Entrance Foyer
Rain Gutters

Schools

High School: McQueen
Middle School: Billinghurst
Elementary School: Melton

Neighborhood Map

Driving Directions

Demographics

Estimate My Payments

  • Estimated Payment
    $2,292.86
  • Principal & Interest
    $1,735.94
  • Property Tax
    $329.42
  • Homeowner's Insurance
    $227.50
(Payments are an estimate and may vary by lender)

Mortgage Calculator

Change Payment Information

%
years/fixed
yearly
yearly (est.)
Contact Photo

We're Here to Help

Connect with our team of knowlegable local agents to guide your next move with style and grace.

Login to My Homefinder

Pixel