

Join Login
245 Nicole Drive, Sparks, NV 89436 Photo

23 Total Photos [Click to View All]

245 Nicole Drive
Sparks, NV 89436
$500,000
3 Beds | 2 full Baths | 1554 sqft | 0.36 Acreage

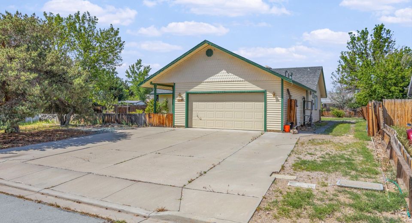
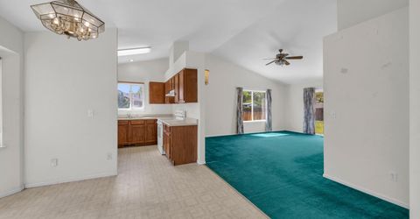
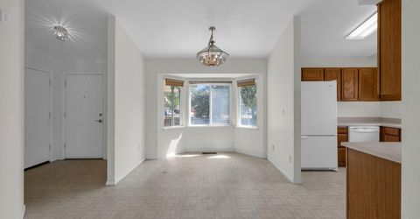
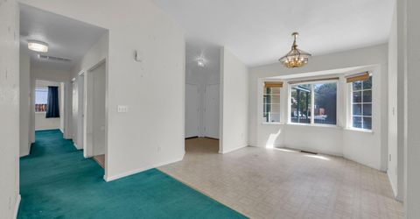
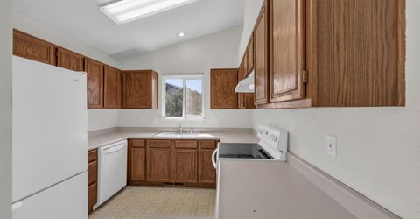
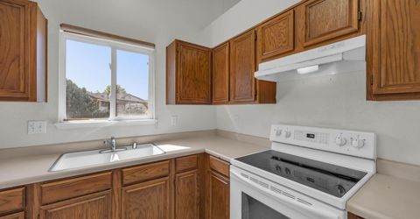
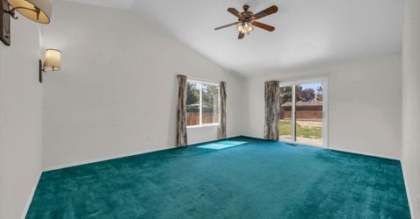
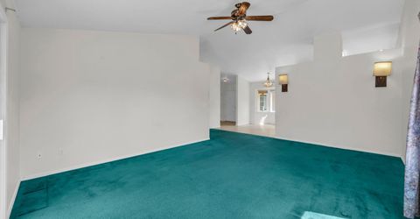
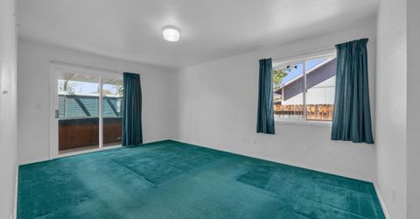
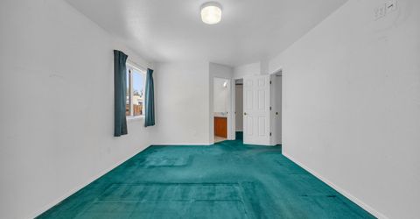
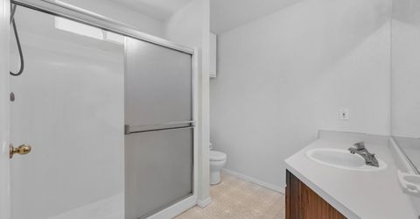
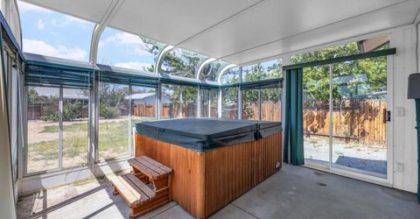
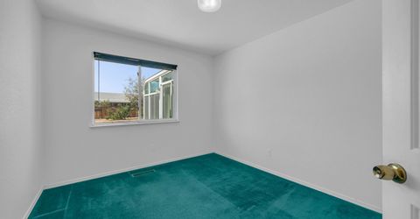
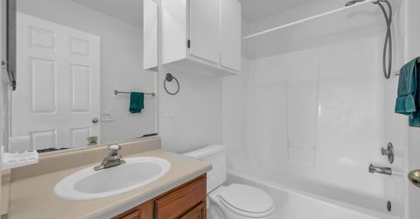
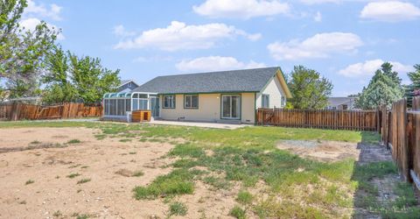
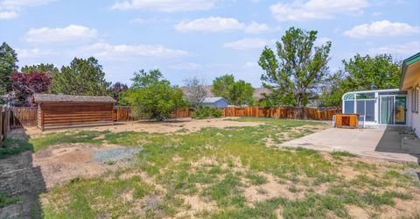
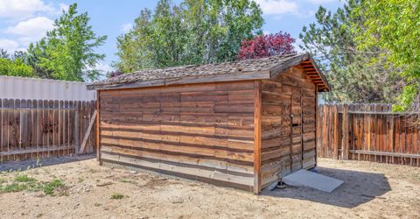
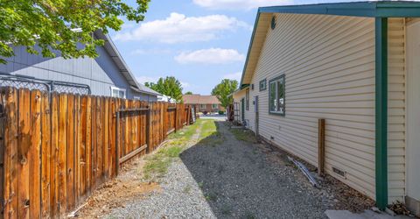
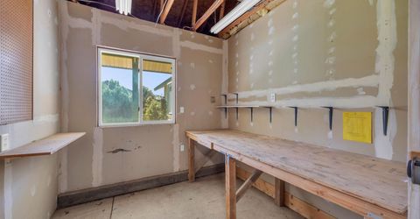
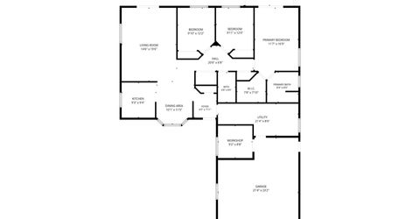
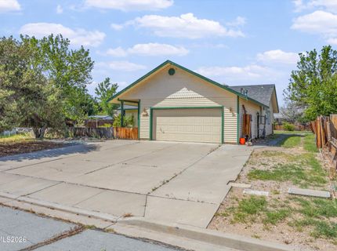
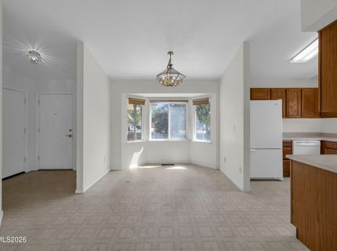
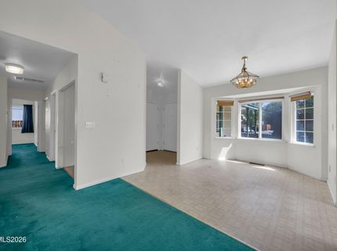
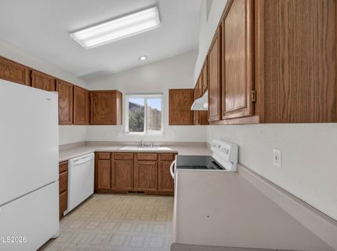
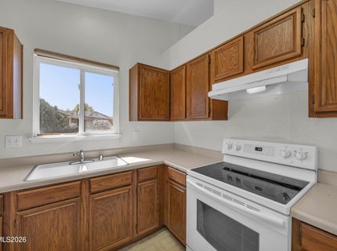
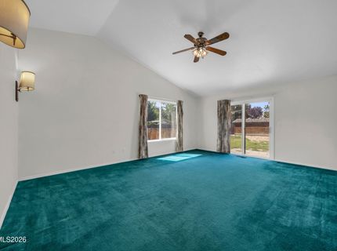
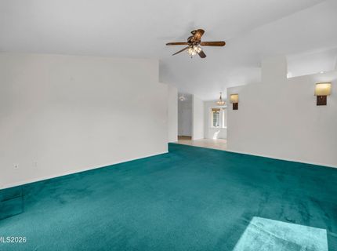
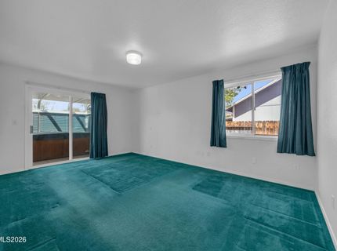
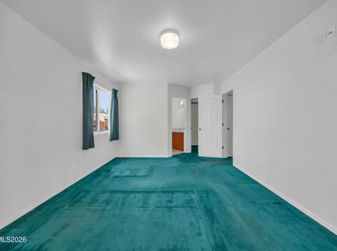
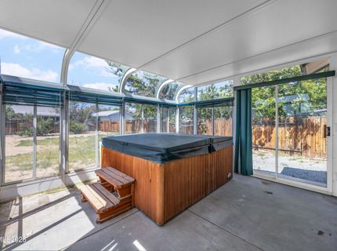
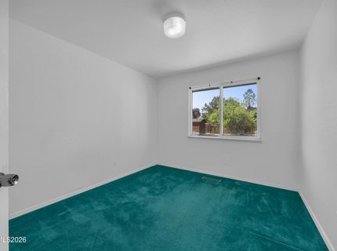
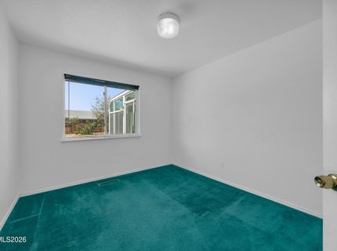
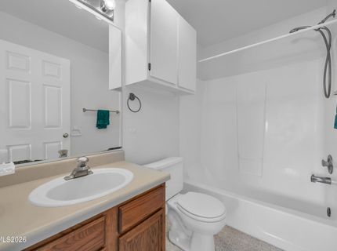
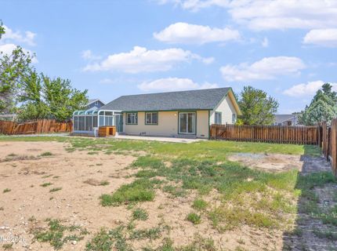
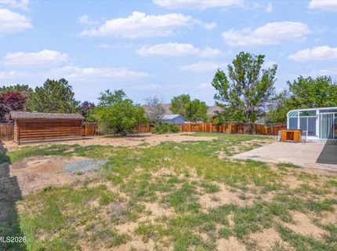
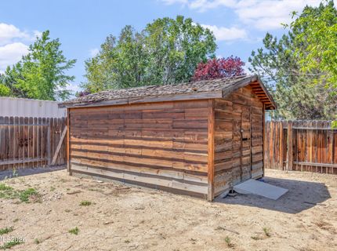
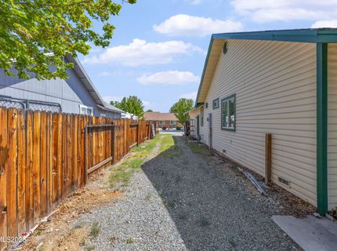
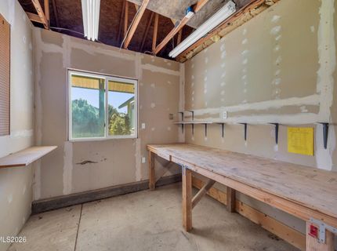
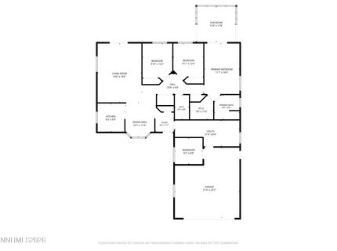
SINGLE STORY ON .36 ACRES W/RV PARKING, SHED, HUGE GARAGE & SELLER CREDIT FOR FLOORING & PAINT FOR INSTANT EQUITY! Like the original owners who only recently vacated the home, this versatile property is ready for its next chapter of amazing memories. Don't love the green carpet? No problem, a 10K credit is available for buyers to upgrade the flooring and paint. Bids are available upon request that include labor, new baseboards, patching of some minor drywall settling and fresh paint throughout the interior. Interior upgrades include a new Ecobee smart thermostat (2024), furnace and AC replacement (2015), extra sound insulation between living areas and bedroom walls and a 14' x 9' sun room with included hot tub off the primary suite. The home was also customized with an extended garage, bonus workshop, and separate laundry/utility/storage room. Set on a .356 acre multipurpose lot, the property offers mature lawns, fenced garden areas, and established fruit trees including dwarf peach, cherry, golden delicious apple, and red delicious apple varieties. Outdoor features include a 32' x 9.5' concrete patio, a custom 16' x 11' storage shed with electricity, and over 80 feet of 12' wide RV parking. The gravel RV pad includes a concrete jack stand foundation and electrical hookups.

Listed By / Presented By

Listed By

Agency Name: Dickson Realty - Sparks
Agent Name: Dan Smith
Agency Phone: 775-685-8800
Agent Phone: 775-313-3598

agent picture

Presented By

Agent Name: Mike Kavner
Agent Phone: 775.225.9332
Agency Title: Chase International Real Estate

IDX logo

Property Details

Property Type: Residential - Single Family
Cooling: Central Air, Wall/Window Unit(s)
Garage: 2 car attached
Heating: Forced Air, Natural Gas
Lot Size: 0.36 Acres
Roof Type: Shingle, Pitched
Stories: 1.0
Taxes: $2,289
Year Built: 1994
MLS ID: 260006844

Feature Descriptions

Additional Rooms: Bedroom/Office Main Floor, Bonus Room, Sunroom, Workshop
Association Fee Includes: Common Area - Maintenance
City Limits: No
Construction Type: Site/Stick-Built
Cooling Y/N: Yes
Dining: Great Room, Kitchen Combination
Exterior: Aluminum Siding, Vinyl Siding
Family Room: Ceiling Fan(s), Great Room, High Ceilings
Fencing: Back Yard, Front Yard, Partial
Flooring: Carpet, Vinyl, Linoleum
Foundation: Crawl Space
Heating Y/N: Yes
HOA Fee: $100/AnnuallyAppliances:
HOA Y/N: Yes
Kitchen: Built-In Dishwasher, Built-In Single Oven, Disposal, Electric Cooktop
Laundry Features: In Unit, Washer Hookup, Laundry Room, Shelves
Living Room: Ceiling Fan(s), Family Room Combination, Great Room, High Ceilings
Lot Features: Landscaped, Level, Sprinklers In Front
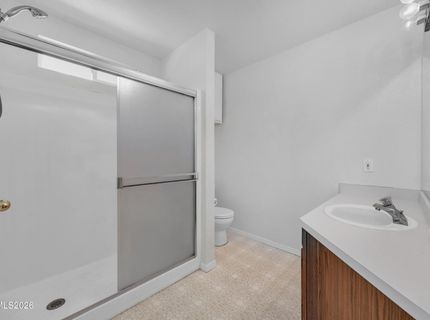
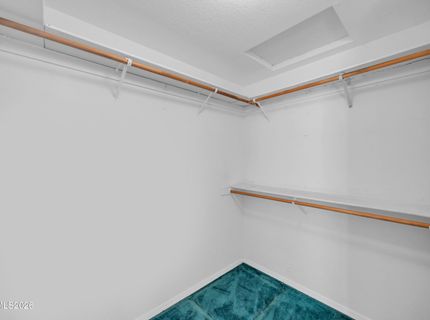
Master Bedroom: On Main Floor, Shower Stall, Walk-In Closet(s)
OtherStructures: Shed(s)
Parcel #: 089-422-03
Parking: Attached, Garage, Parking Pad, RV Access/Parking, Additional Parking
Patio/Porch: Patio, Uncovered
Road Frontage: Public
Road Responsibility: Public Maintained Road
Security Features: Carbon Monoxide Detector(s), Smoke Detector(s)
Sewer: Septic Tank
Special View Info: Mountain(s)
Sprinklers: Automatic, Front
SQFT Living: 1554
Utilities: Cable Connected, Electricity Connected, Natural Gas Connected, Phone Connected, Sewer Not Available, Water Connected, Cellular Coverage, Internet Connected, Water Meter Installed, Underground Utilities
Water: Public
Water Rights Y/N: No
Window Features: Blinds, Drapes, Double Pane Windows, Vinyl Frames, Rods

Amenities

Ceiling Fan(s)
High Ceilings
No Interior Steps
Smart Thermostat
Vaulted Ceiling(s)
Primary Downstairs
Walk-In Closet(s)
RV Hookup

Schools

High School: Spanish Springs
Middle School: Shaw Middle School
Elementary School: Hall

Neighborhood Map

Driving Directions

Demographics

Estimate My Payments

  • Estimated Payment
    $1,449.37
  • Principal & Interest
    $1,112.78
  • Property Tax
    $190.75
  • Homeowner's Insurance
    $145.83
(Payments are an estimate and may vary by lender)

Mortgage Calculator

Change Payment Information

%
years/fixed
yearly
yearly (est.)
Contact Photo

We're Here to Help

Connect with our team of knowlegable local agents to guide your next move with style and grace.

Login to My Homefinder

Pixel