
Join Login
2475 Drakewood Court, Reno, NV 89511 Photo

29 Total Photos [Click to View All]

2475 Drakewood Court
Reno, NV 89511
$2,095,000
4 Beds | 3 full 1 partial Baths | 3402 sqft | 0.48 Acreage

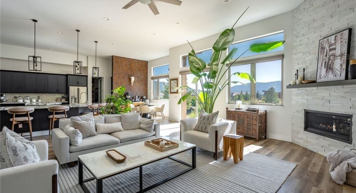
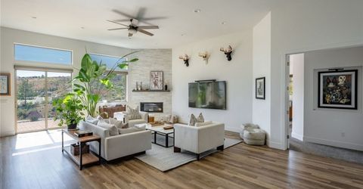
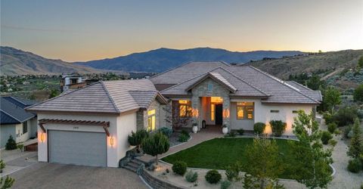
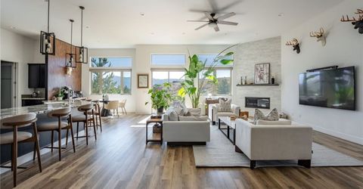
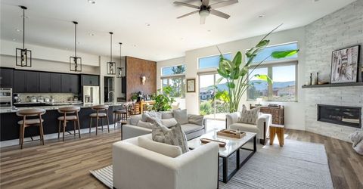
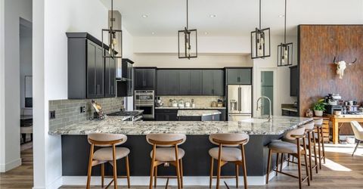
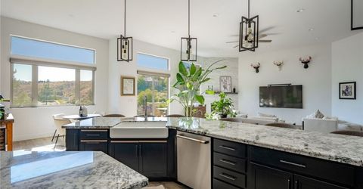
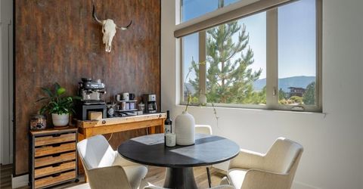
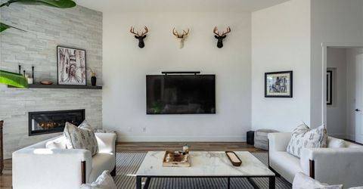
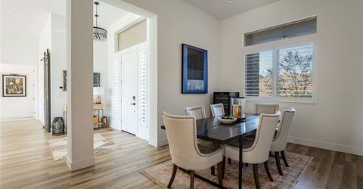
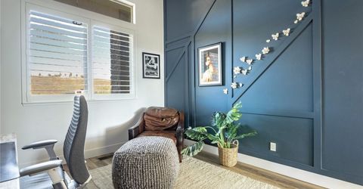
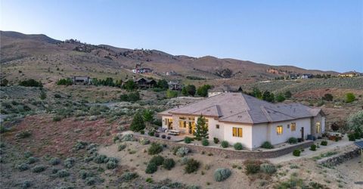
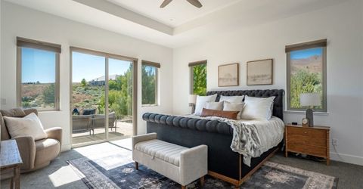
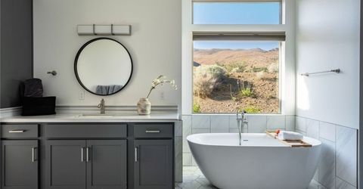
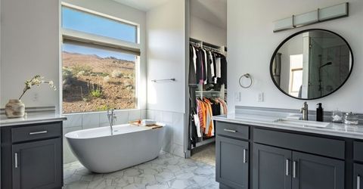
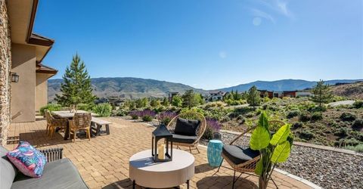
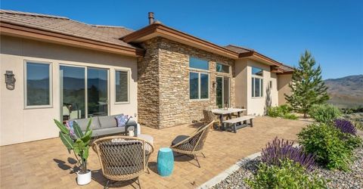
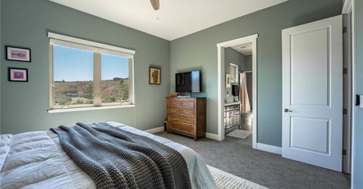
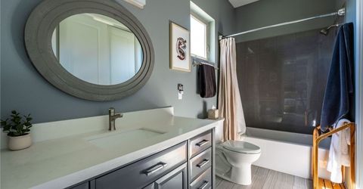
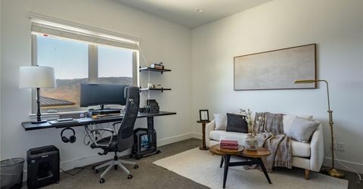
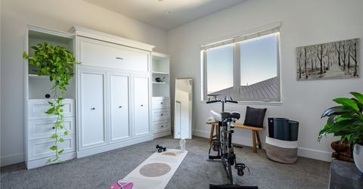
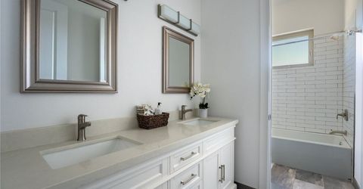
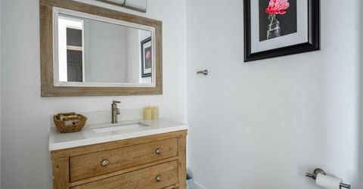
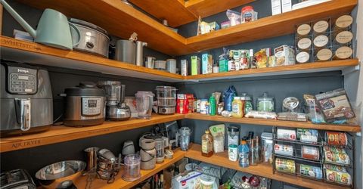
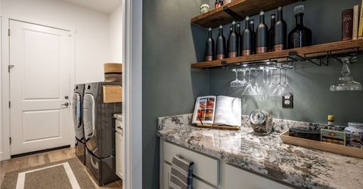
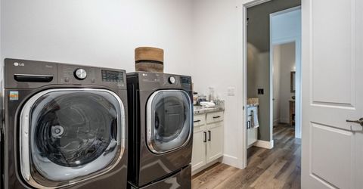
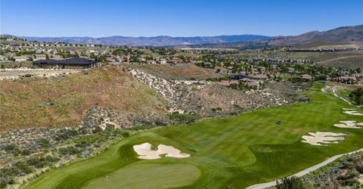
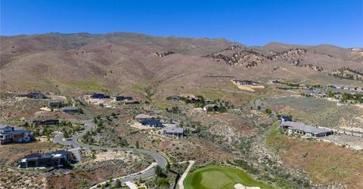
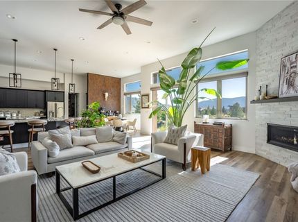
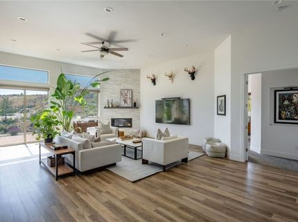
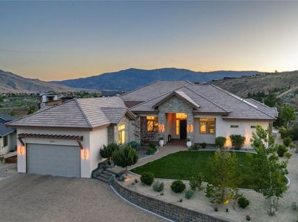
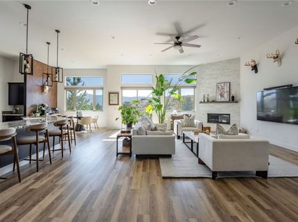
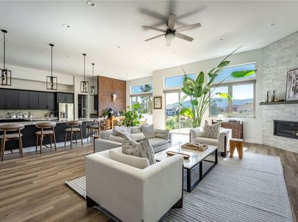
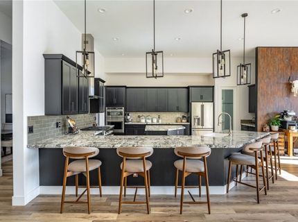
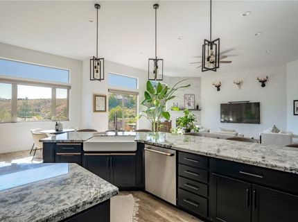
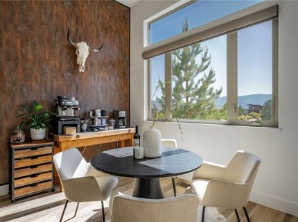
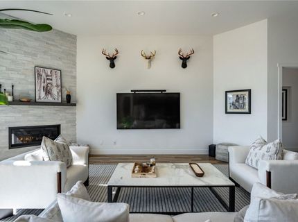
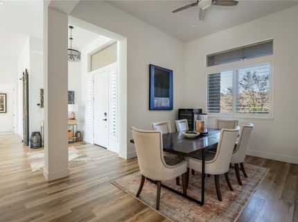
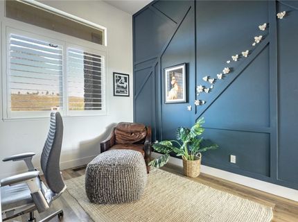
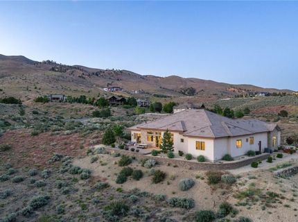
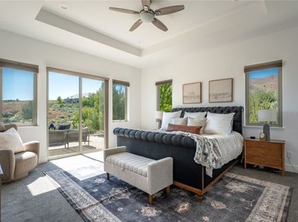
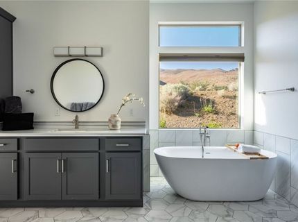
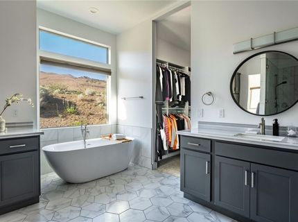
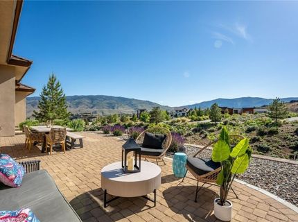
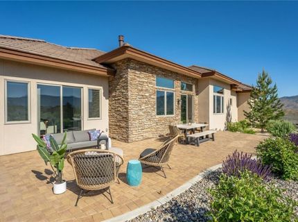
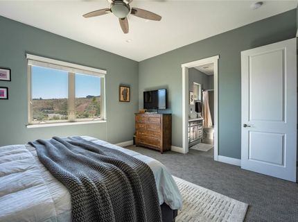
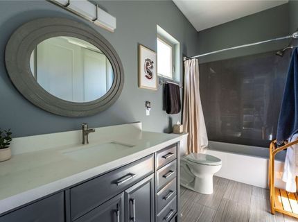
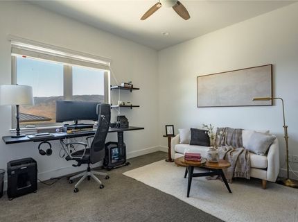
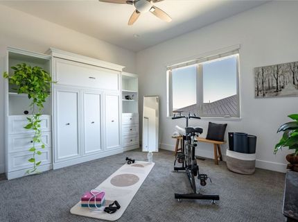
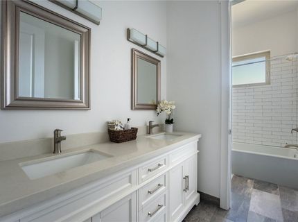
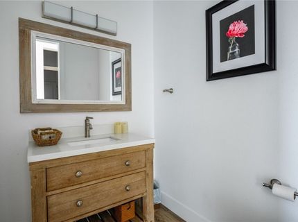
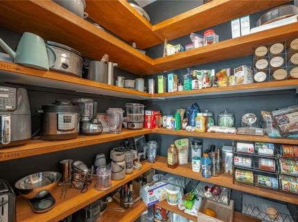
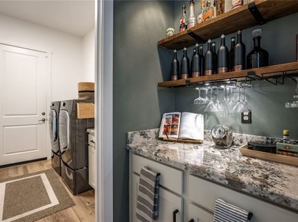
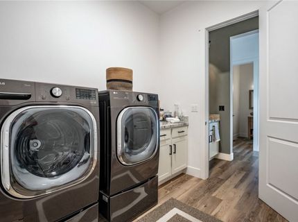
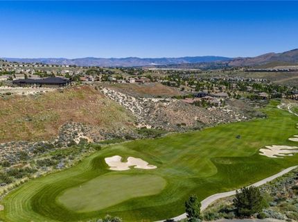
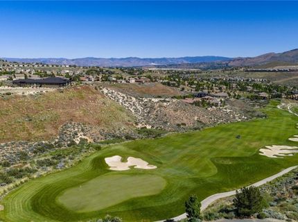
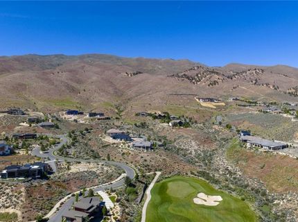
Set within the gated Champion Hills enclave of Somersett beneath Peavine Peak and the Sierra Nevada Mountains, this exceptional 2020 contemporary residence offers luxury living with sweeping golf course and mountain views. The single-level floor plan features 4 bedrooms, 3.5 baths, and more than 3,400 square feet of living space filled with natural light. Rich stone, warm granite surfaces, custom cabinetry, and soaring ceilings create interiors that feel both refined and welcoming. The chef's kitchen features premium stainless-steel appliances, a butler's pantry, and seamless flow to the dining and living areas. The private primary suite offers a spa-inspired bath and boutique-style custom closet, while a junior suite, office/media room, oversized pantry, mudroom, and garage complete the home. Enjoy championship golf, year-round golf facilities, fitness amenities, pools, tennis, pickleball, dining, and extensive trail systems. Easy access to Truckee and Northstar.

Listed By / Presented By

Listed By

Agency Name: Sierra Sotheby's International
Agent Name: Camille Duvall
Agency Phone: 775-832-4900

agent picture

Presented By

Agent Name: Mike Kavner
Agent Phone: 775.225.9332
Agency Title: Chase International Real Estate

IDX logo

Property Details

Property Type: Residential - Single Family
Cooling: CentralAir, WallWindowUnits, OneUnit
Fireplaces: 1
Garage: 2 car attached
Heating: NaturalGas, ForcedAir, Gas
Home Style: Contemporary
Lot Size: 0.48 Acres
Roof Type: Composition, Pitched
Stories: 1.0
Taxes: $12,989
Year Built: 2020
MLS ID: 1018927

Feature Descriptions

Appliances: Dryer, Dishwasher, Disposal, GasOven, GasRange, Microwave, Refrigerator, WineRefrigerator, Washer
Association Amenities: Clubhouse, FitnessCenter, TennisCourts
Exterior: Block, Masonry, Concrete, ShingleSiding
Fireplace: One, PelletStove
Flooring: Hardwood, PartiallyCarpeted
HOA Fee: 265/ Monthly
Laundry: LaundryInUtilityRoom, LaundryRoom
Lot: BacksToGreenbeltPark, NoBackyardGrass, OpenLot, Level
Parcel#: 232-523-04
Parking: Attached, FrontEntry, Garage, TwoCarGarage, GarageDoorOpener, OffStreet
Parking Notes: Attached, FrontEntry, Garage, TwoCarGarage, GarageDoor
Patio/Porch: Open, Patio, Porch
Security: ClosedCircuitCameras, FireAlarm, SmokeDetectors
Special View Info: GolfCourse, Mountains, Panoramic
Topography: Level
Window: WindowTreatments

Amenities

BreakfastBar
ButlersPantry
BreakfastArea
GraniteCounters
KitchenIsland
KitchenFamilyRoomCombo
MarbleCounters
MurphyBed
RecessedLighting
UtilityRoom
WalkInClosets
WindowTreatments
WalkInPantry
Patio
PrivateYard

Neighborhood Map

Driving Directions

Demographics

Estimate My Payments

  • Estimated Payment
    $6,356.02
  • Principal & Interest
    $4,662.56
  • Property Tax
    $1,082.42
  • Homeowner's Insurance
    $611.04
(Payments are an estimate and may vary by lender)

Mortgage Calculator

Change Payment Information

%
years/fixed
yearly
yearly (est.)
Contact Photo

We're Here to Help

Connect with our team of knowlegable local agents to guide your next move with style and grace.

Login to My Homefinder

Pixel