
Join Login
360 Quaking Aspen Lane, Unit C, Stateline, NV 89449 Photo

23 Total Photos [Click to View All]

360 Quaking Aspen Lane, C
Stateline, NV 89449
$575,000
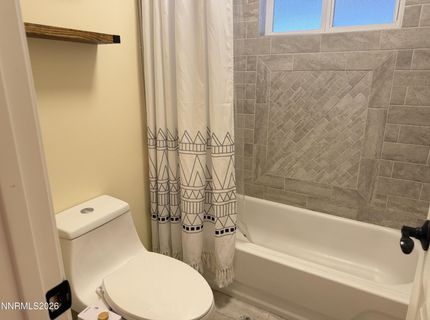
2 Beds | 1 full Baths | 980 sqft

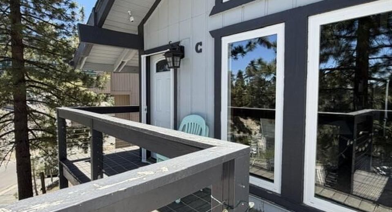
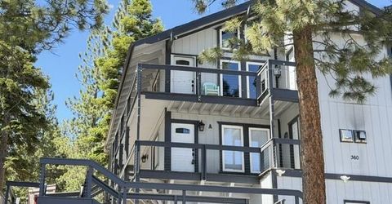
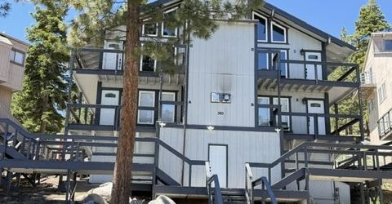
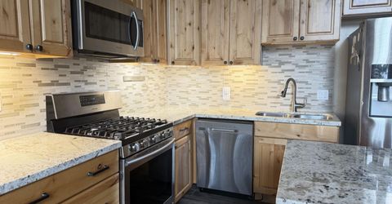
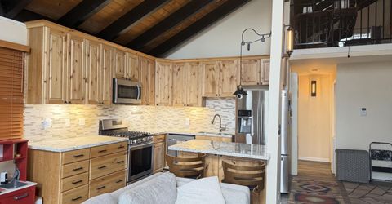
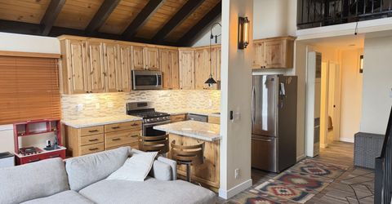
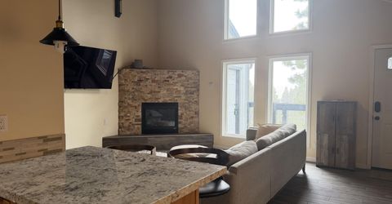
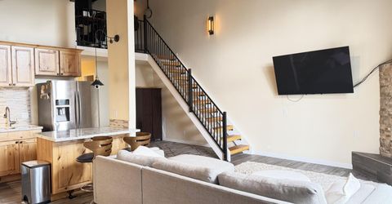
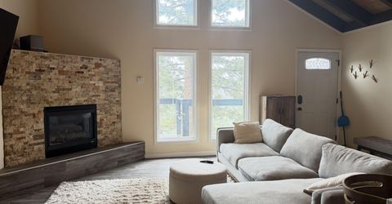
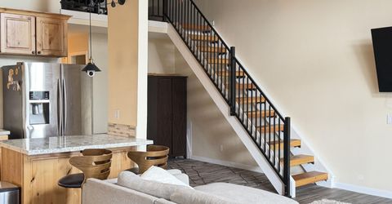
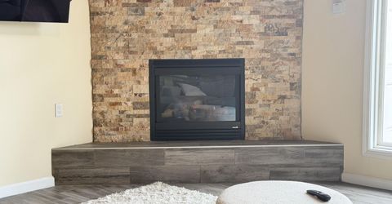
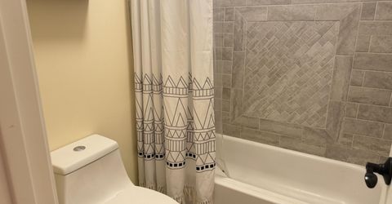
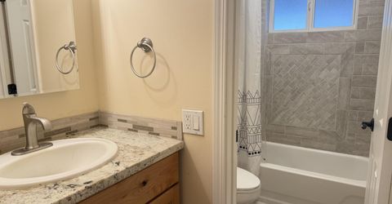
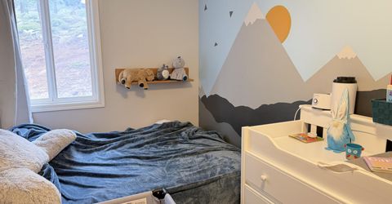
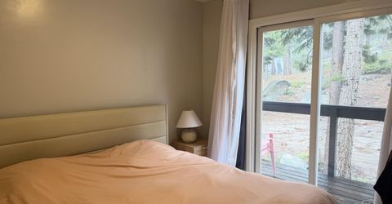
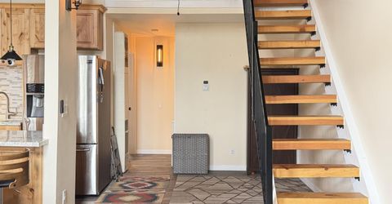
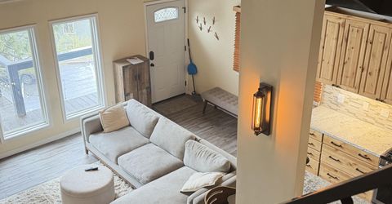
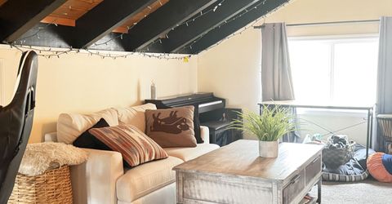
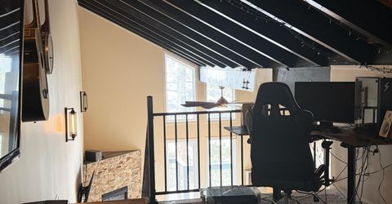
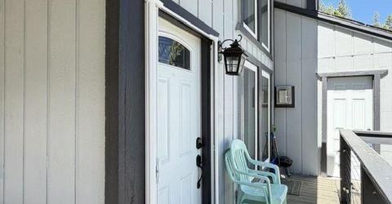
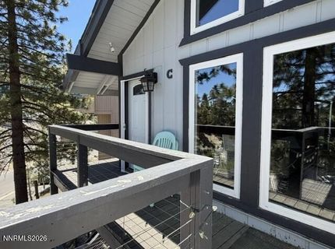
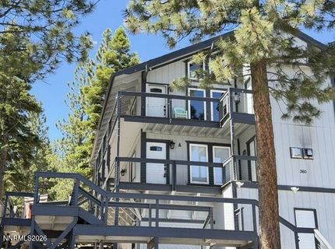
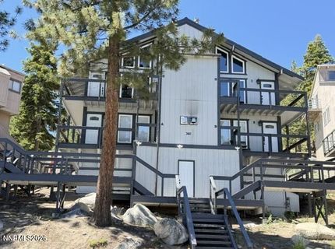
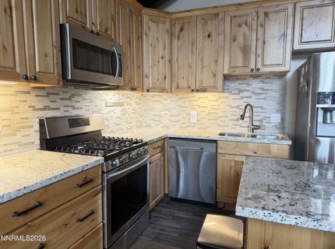
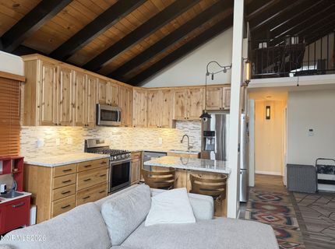
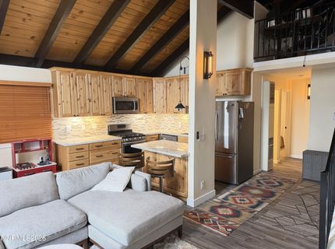
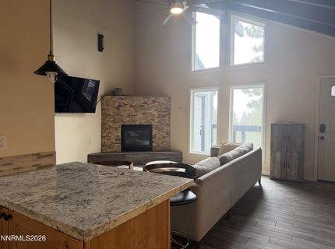
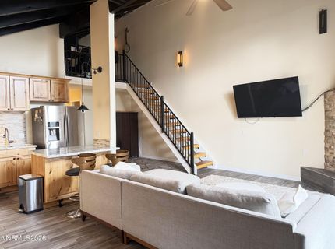
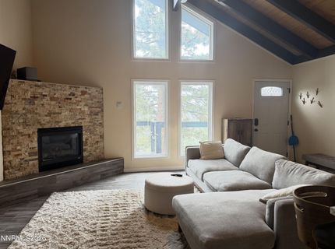
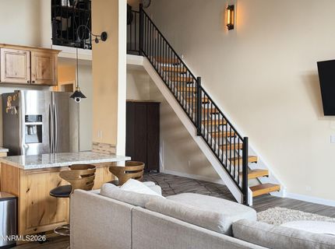
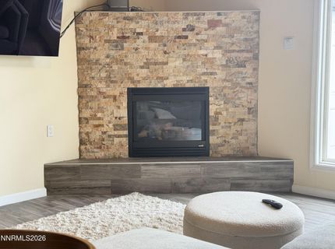
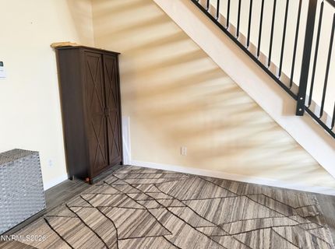
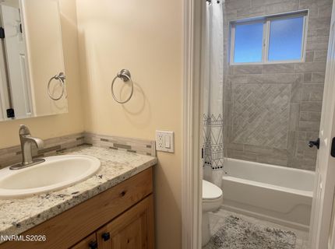
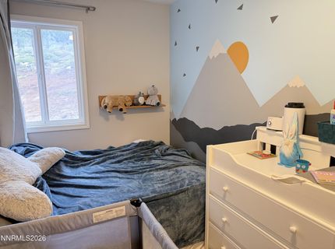
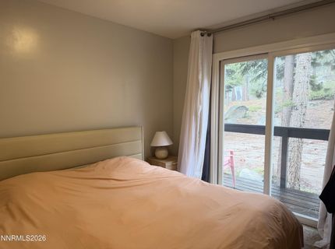
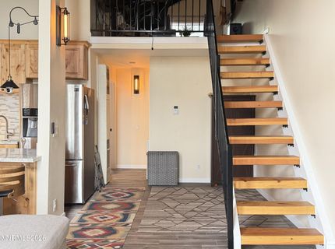
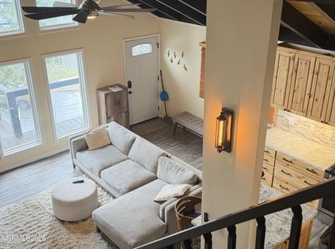
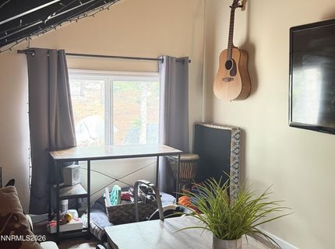
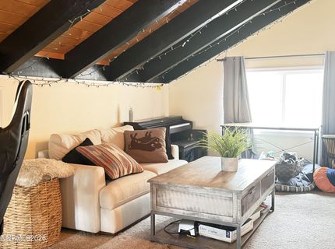
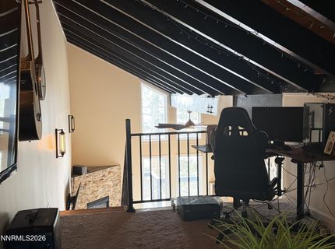
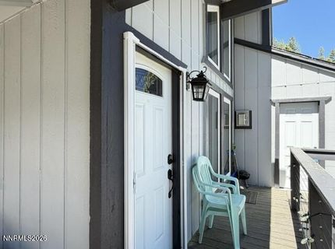
Fully remodeled mountain retreat just steps from the legendary Tahoe Rim Trail and the Stagecoach Lift at Heavenly Ski Resort! This beautifully updated condo combines modern comfort with unbeatable access to year-round Tahoe adventure. Inside, you'll find vaulted open beam ceilings, warm designer colors, smooth texture wall finishes, and an inviting open-concept layout filled with natural light. The cozy gas fireplace creates the perfect apr?s-ski atmosphere, while stainless steel appliances and thoughtful upgrades throughout add style and functionality. Take in superior mountain and forest views from the private decks, ideal for morning coffee or relaxing after a day on the slopes or trails. An exterior storage closet offers convenient space for skis, bikes, and outdoor gear. Located in a highly desirable mountain community with HOA amenities that include a pool, clubhouse, trash service, snow removal, and more. Ample parking with a lot directly across from the unit. Whether you're looking for a full-time residence, vacation getaway, or investment property, this move-in ready Heavenly-area condo delivers the ultimate Tahoe lifestyle in every season.

Listed By / Presented By

Listed By

Agency Name: Realty World Lake Tahoe
Agent Name: Brandie Griffith
Agency Phone: 530-544-5395
Agent Phone: 775-901-2751

agent picture

Presented By

Agent Name: Mike Kavner
Agent Phone: 775.225.9332
Agency Title: Chase International Real Estate

IDX logo

Property Details

Property Type: Residential - Townhouse
Fireplaces: 1
Heating: Fireplace(s), Forced Air, Natural Gas, Wall Furnace
Roof Type: Pitched
Stories: 2.0
Taxes: $1,497
Year Built: 1974
MLS ID: 260006781

Feature Descriptions

Additional Rooms: Basement - Unfinished, Workshop, Other
Association Fee Includes: Snow Removal, Trash
City Limits: No
Construction Type: Site/Stick-Built
Days on Site: 1
Dining: Great Room, Living Room Combination
Exterior: Wood Siding
Fireplace: Gas
Fireplace Y/N: Yes
Flooring: Carpet, Porcelain
Foundation: Brick/Mortar, Pillar/Post/Pier
Heating Y/N: Yes
HOA Amenities: Pool, Spa/Hot Tub, Parking
HOA Fee: $1250/AnnuallyHOA Fee 2:
HOA Y/N: Yes
Kitchen: Breakfast Bar, Built-In Dishwasher, Built-In Microwave, Built-In Single Oven, Disposal, Gas Cooktop, Kitchen Island
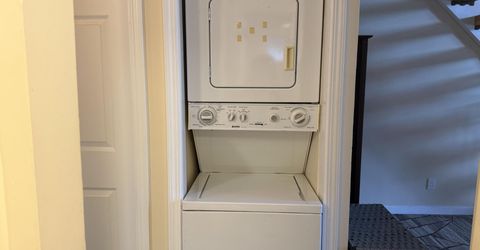
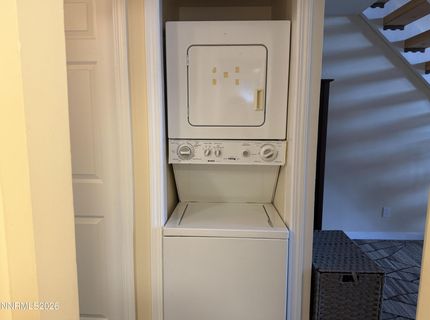
Laundry Features: In Hall
Living Room: Great Room, High Ceilings
Lot Features: Sloped Up
Master Bedroom: None
OtherStructures: None
Parcel #: 1319-30-635-003
Parking: None
Patio/Porch: Deck, Covered
Road Frontage: Other
Road Responsibility: Public Maintained Road
Security Features: Smoke Detector(s)
Sewer: Public Sewer
Special View Info: Mountain(s), Trees/Woods
Sprinklers: None
SQFT Living: 980
Utilities: Cable Available, Electricity Available, Natural Gas Available, Phone Available, Sewer Available, Water Available, Cellular Coverage, Internet Available
Water: Public
Water Rights Y/N: No
Window Features: Double Pane Windows, Vinyl Frames

Amenities

High Ceilings
Vaulted Ceiling(s)
Breakfast Bar
Kitchen Island

Schools

High School: Whittell - Grades 9-12
Middle School: Whittell High School - Grades 7 + 8
Elementary School: Zephyr Cove

Neighborhood Map

Driving Directions

Demographics

Estimate My Payments

  • Estimated Payment
    $1,572.16
  • Principal & Interest
    $1,279.70
  • Property Tax
    $124.75
  • Homeowner's Insurance
    $167.71
(Payments are an estimate and may vary by lender)

Mortgage Calculator

Change Payment Information

%
years/fixed
yearly
yearly (est.)
Contact Photo

We're Here to Help

Connect with our team of knowlegable local agents to guide your next move with style and grace.

Login to My Homefinder

Pixel