
Join Login
400 Fairview Boulevard, Incline Village, NV 89451 Photo

28 Total Photos [Click to View All]

400 Fairview Boulevard
Incline Village, NV 89451
$1,175,000
2 Beds | 2 full 1 partial Baths | 1588 sqft | 0.10 Acreage

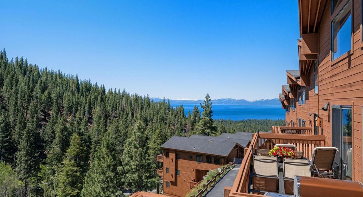
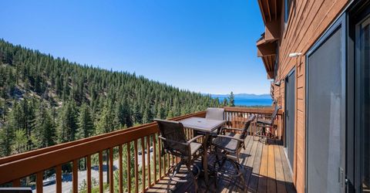
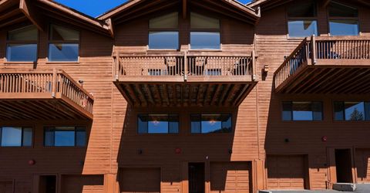
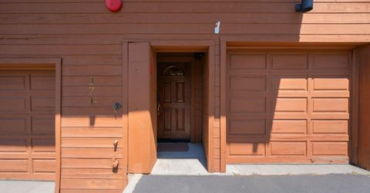
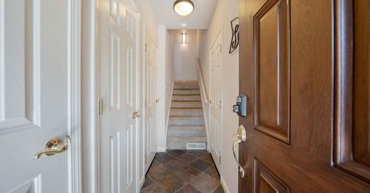
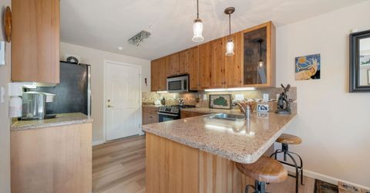
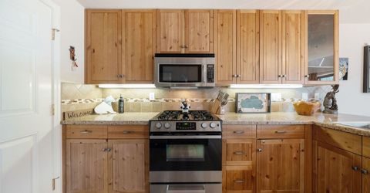
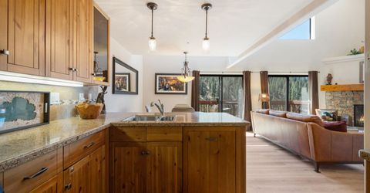
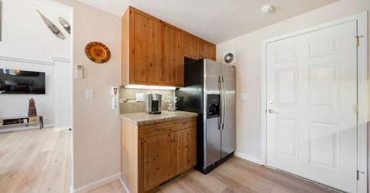
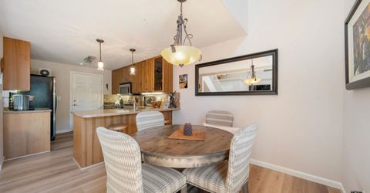
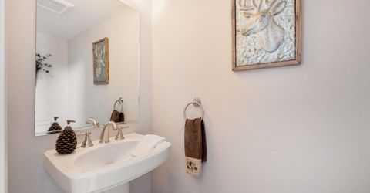
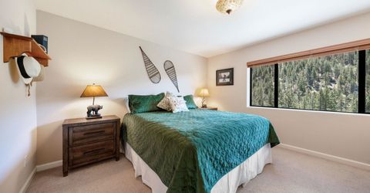
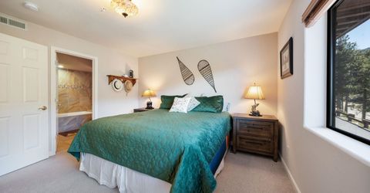
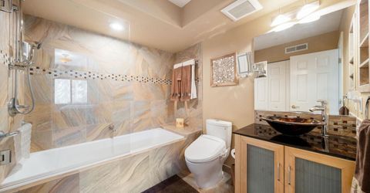
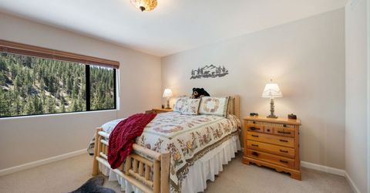
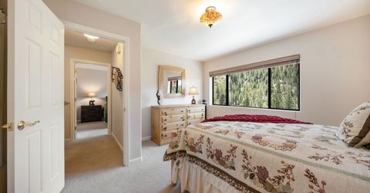
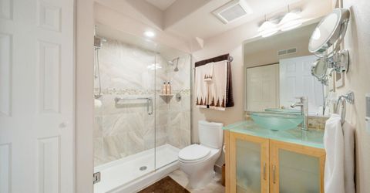
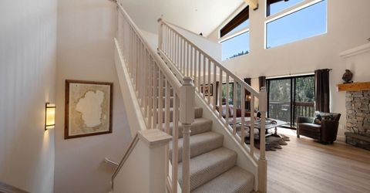
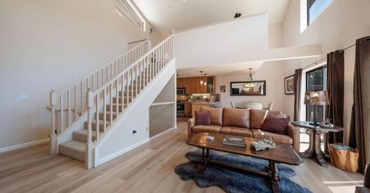
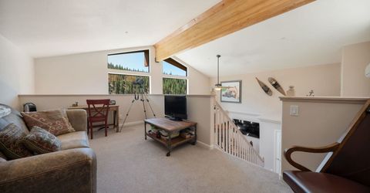
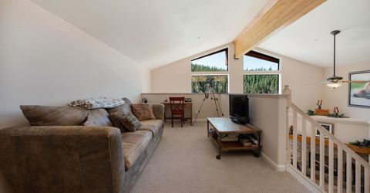
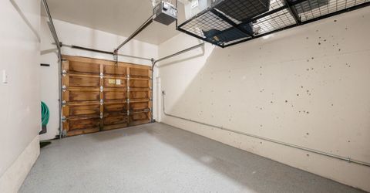
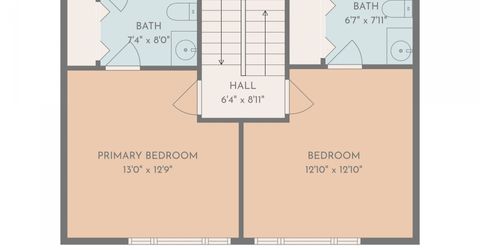
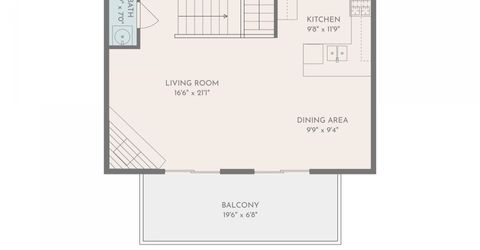
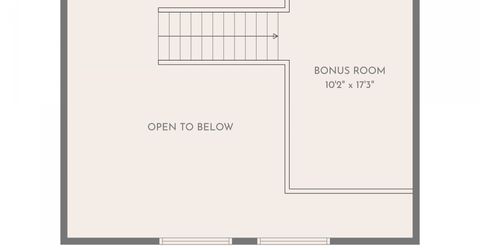
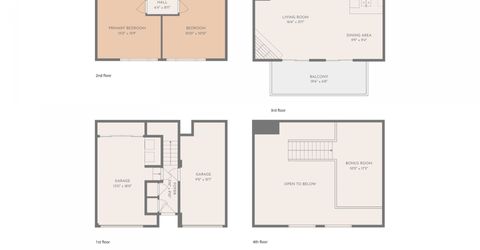
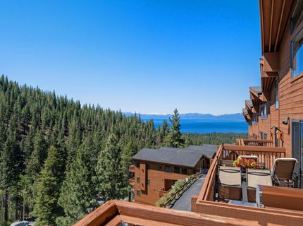
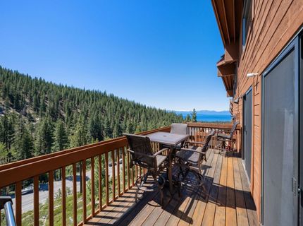
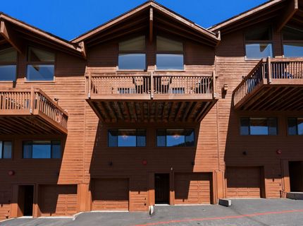
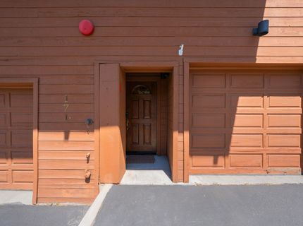
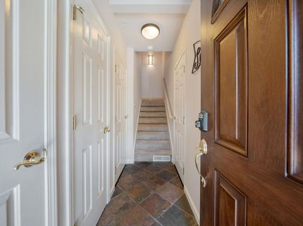
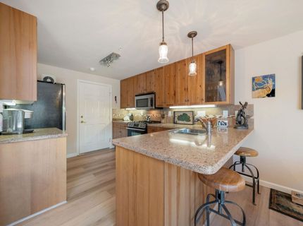
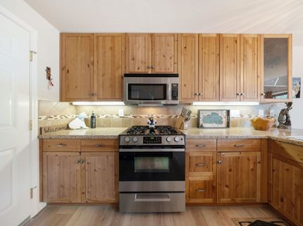
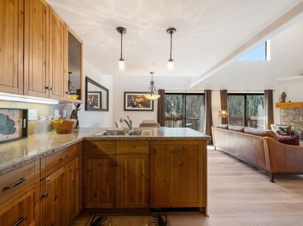
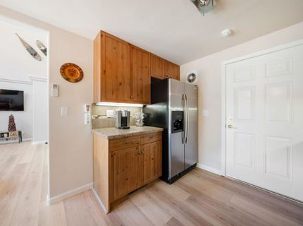
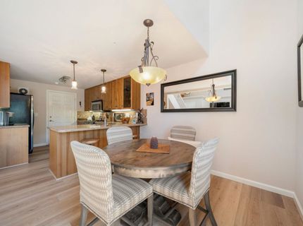
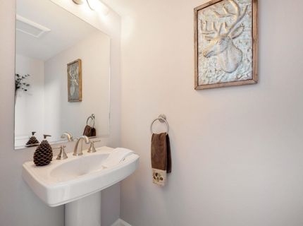
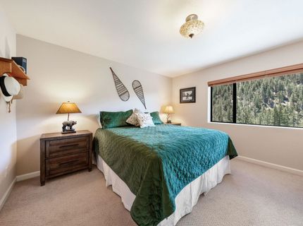
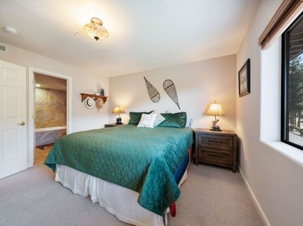
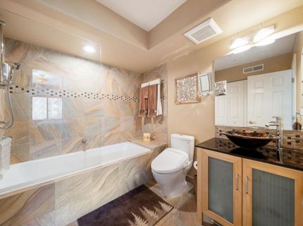
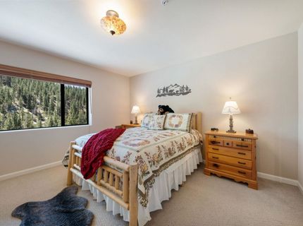
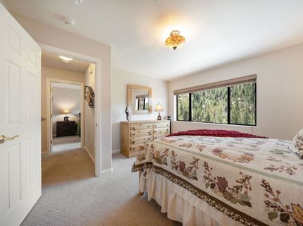
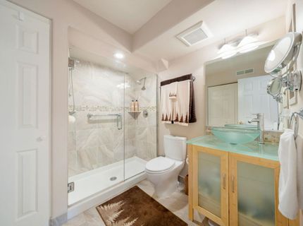
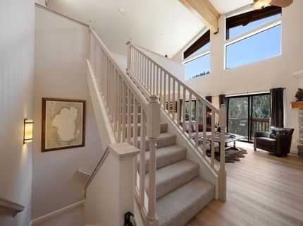
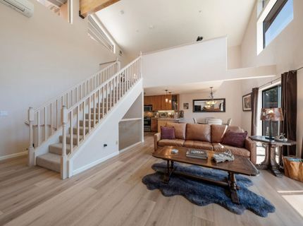
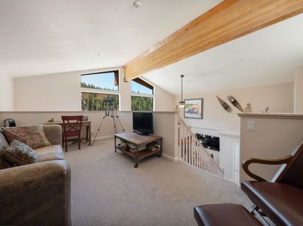
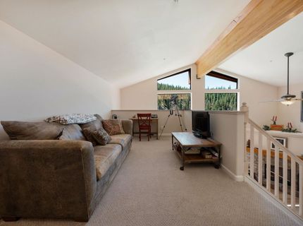
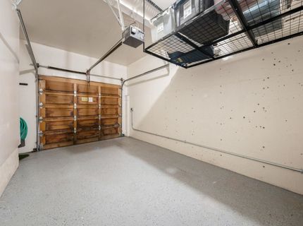
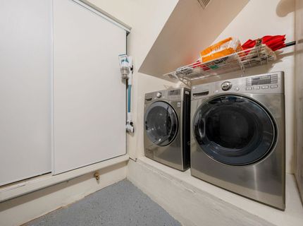
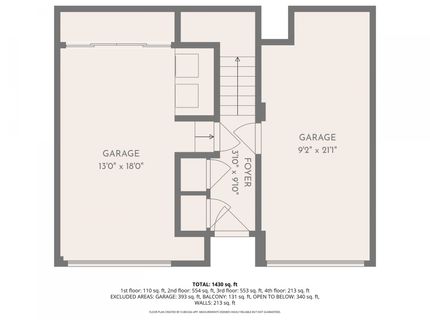
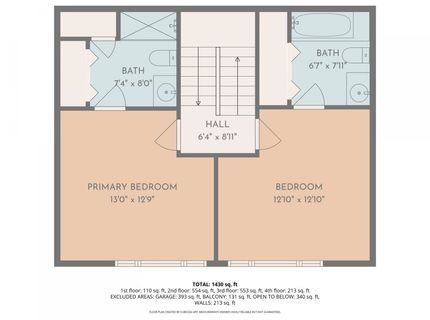
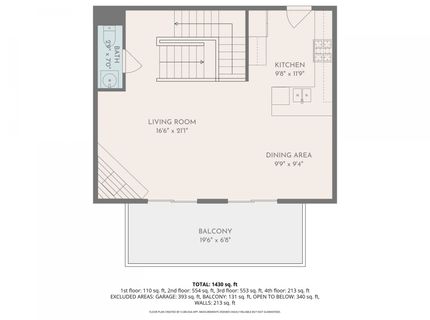
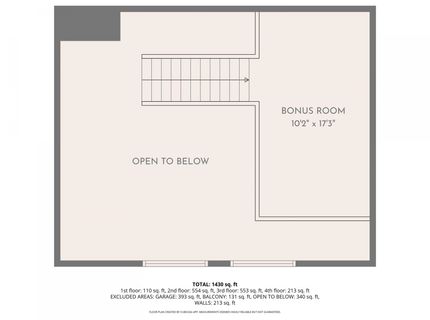
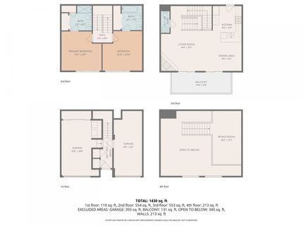
Welcome to this tastefully appointed and remodeled unit, offering breathtaking views of Diamond Peak and the remarkable scenery of Lake Tahoe. As you step inside, you are greeted by expansive picture windows and sliding doors that lead out to a spacious deck. This outdoor area provides incredible panoramic views in every direction, making it the perfect spot to relax and take in the natural beauty surrounding you. The owners have invested extensively in modernizing this retreat, ensuring both comfort and functionality throughout. The kitchen has been completely updated and features a suite of modern appliances, catering to both everyday living and entertaining. The home offers two bedrooms, each with its own en-suite bathroom, a convenient powder room on the main level, and a spacious loft area that can be utilized as an office, work-out space, or guest accommodation. Safety and convenience are further improved with a brand-new fire sprinkler system installed throughout the home, as well as a new water heater to meet daily needs. The garage has been enhanced with durable epoxy flooring and additional shelving for organized storage. In the bathrooms, hydronic heated flooring provides warmth and luxury, while a split air conditioning system has been installed in the great room living area for optimal climate control. Inside the property, a Eufy camera system monitors key areas. Additionally, a camera is installed on the view deck, offering coverage of outdoor spaces and the beautiful Lake. At the front entry, a Nest camera is positioned to monitor all activity. Residents of this home enjoy full access to all the world-class amenities available in Incline Village. Whether you are searching for peaceful relaxation, thrilling outdoor adventures, or a retreat amidst towering pines, this property delivers a truly exceptional living experience.

Listed By / Presented By

Listed By

Agency Name: Engel & Volkers Truckee
Agent Name: Janice Schaaf
Agency Phone: 530-670-0018

agent picture

Presented By

Agent Name: Mike Kavner
Agent Phone: 775.225.9332
Agency Title: Chase International Real Estate

IDX logo

Property Details

Property Type: Residential -
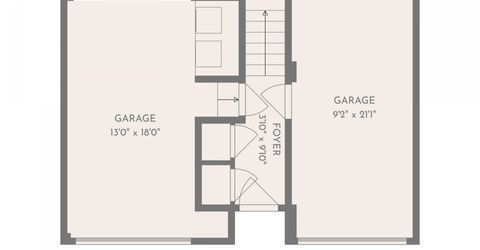
Garage: 2
Heating: Natural Gas, CFAH, Hydronic, In Floor
Home Style: Mountain
Lot Size: 0.10 Acres
Roof Type: Composition
Stories: 3.0
Year Built: 1996
MLS ID: 20261017

Feature Descriptions

Additional Rooms: Loft
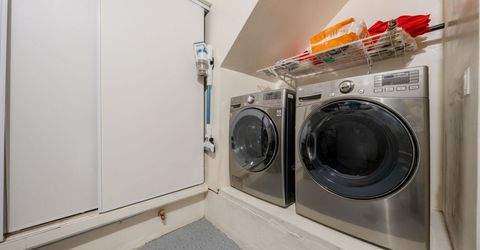
Appliances: Range, Oven, Microwave, Disposal, Dishwasher, Refrigerator, Washer, Dryer
Exterior: Framed
Fireplace: Living Room, Gas Fireplace, Insert
Flooring: Carpet, Tile, Vinyl
Foundation: Other
Gated: No
HOA Amenities: Other/See Remarks
HOA Dues: $970/Monthly
Lot Dimensions: 0 - .255
No. Of Decks: 1
Setting: Condo/PUD Project
Sewer: Utility District
Special View Info: Lake, Wooded, Mountain, Ski Resort
Topography: Upslope
Water: Utility District
Waterfront Amenities: Other

Neighborhood Map

Driving Directions

Demographics

Estimate My Payments

  • Estimated Payment
    $2,957.75
  • Principal & Interest
    $2,615.04
  • Property Tax
    $0.00 (data not provided by mls)
  • Homeowner's Insurance
    $342.71
(Payments are an estimate and may vary by lender)

Mortgage Calculator

Change Payment Information

%
years/fixed
yearly
yearly (est.)
Contact Photo

We're Here to Help

Connect with our team of knowlegable local agents to guide your next move with style and grace.

Login to My Homefinder

Pixel