
Join Login
616 Kim Court, Gardnerville, NV 89460 Photo

42 Total Photos [Click to View All]

616 Kim Court
Gardnerville, NV 89460
$698,000
3 Beds | 2 full Baths | 2088 sqft | 0.21 Acreage

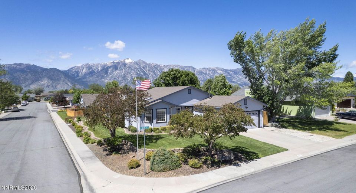
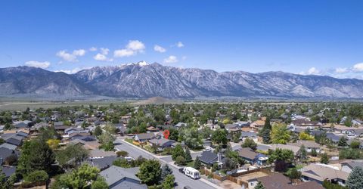
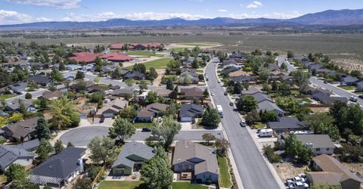
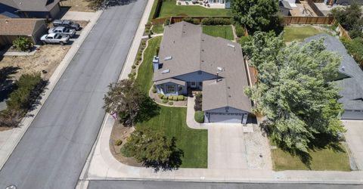
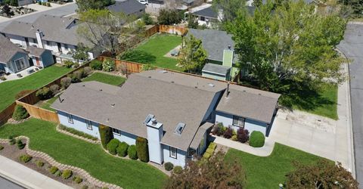
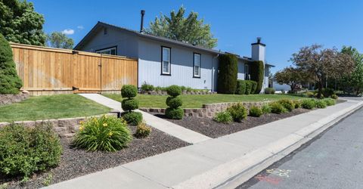
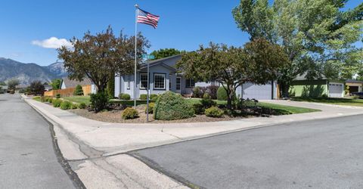
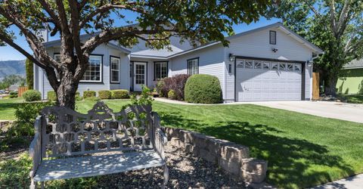
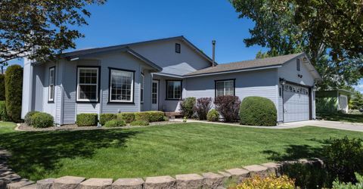
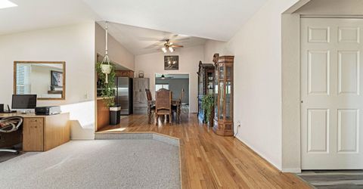
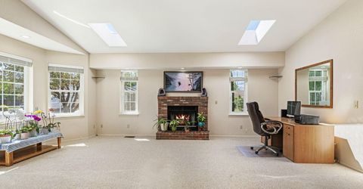
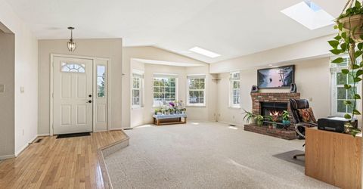
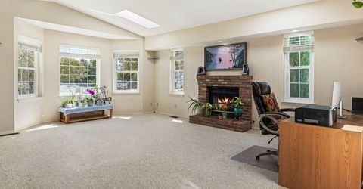
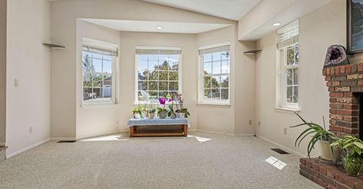
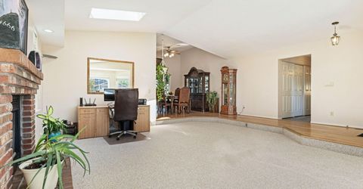
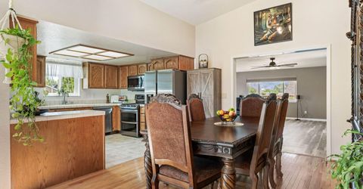
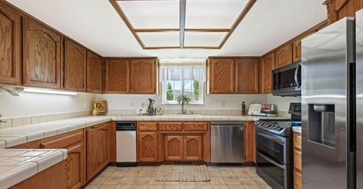
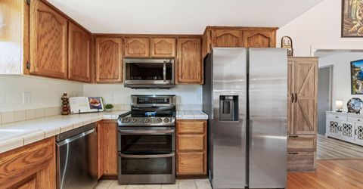
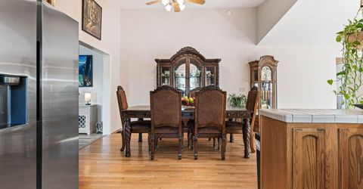
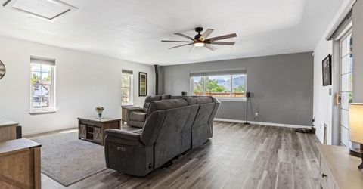
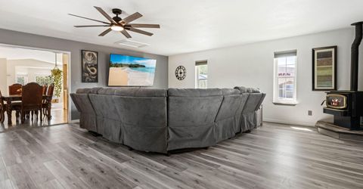
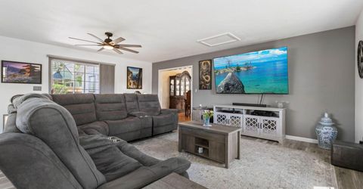
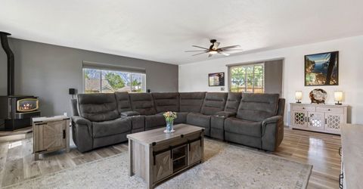
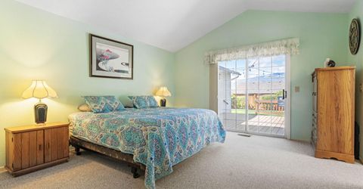
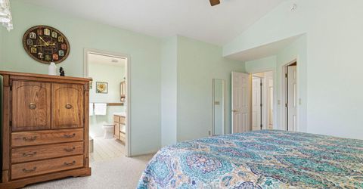
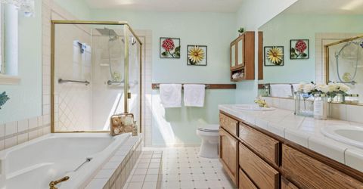
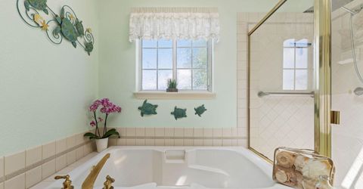
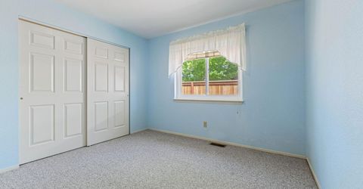
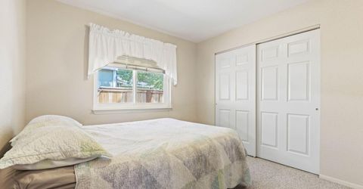
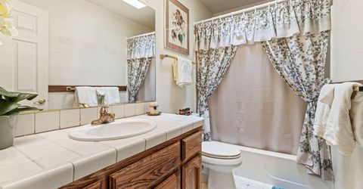
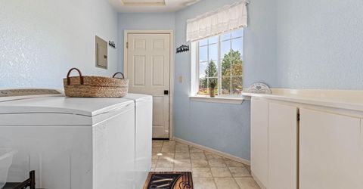
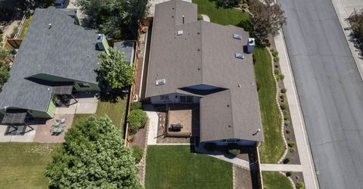
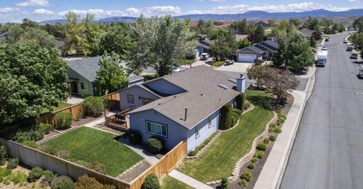
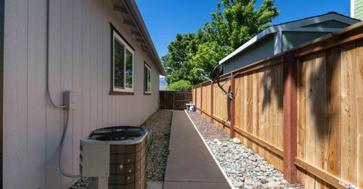
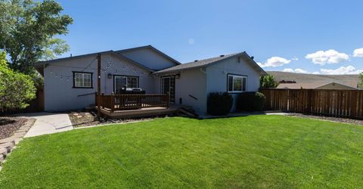
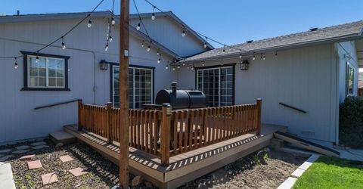
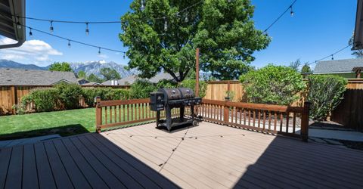
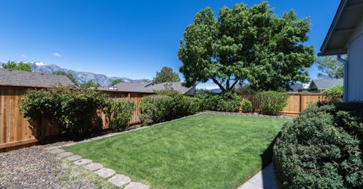
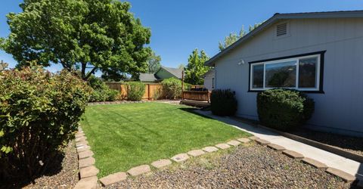
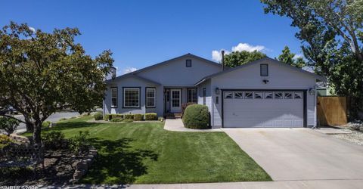
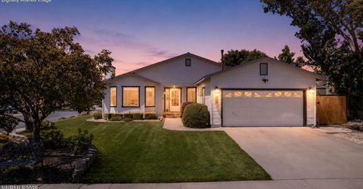
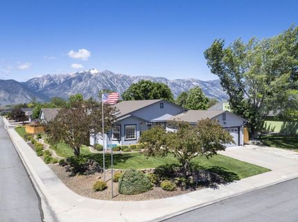
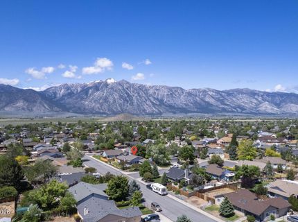
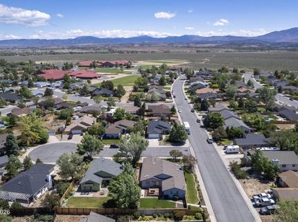
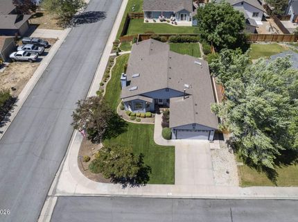
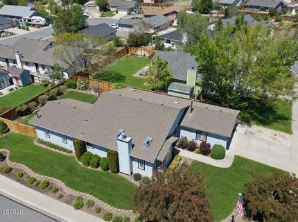
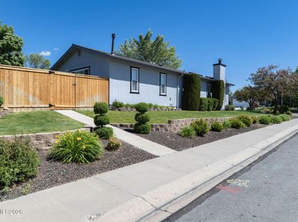
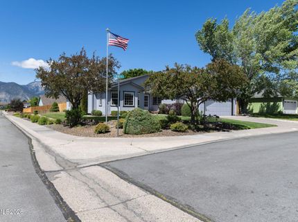
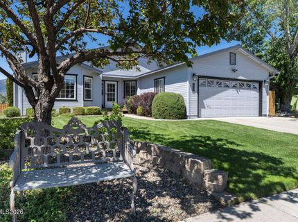
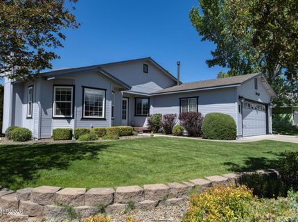
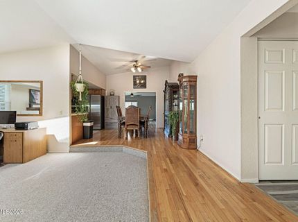
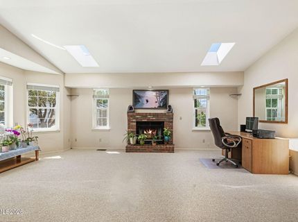
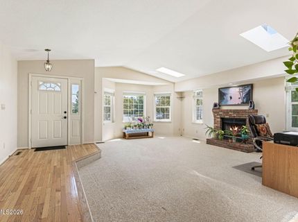
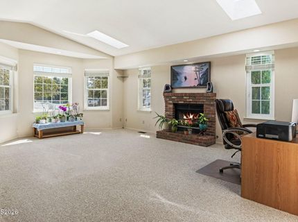
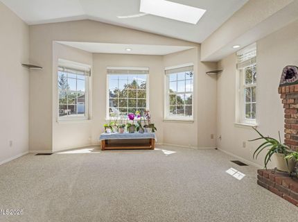
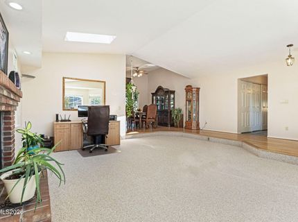
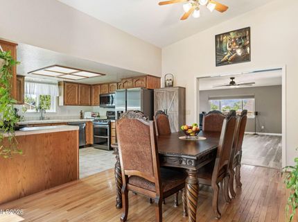
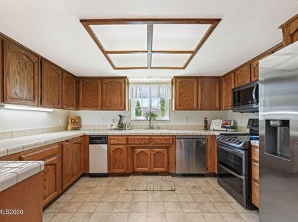
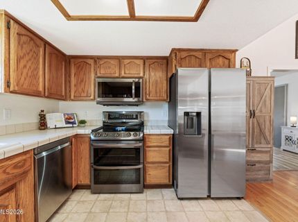
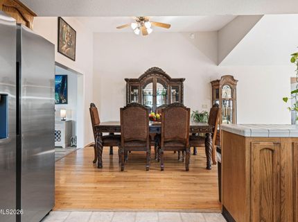
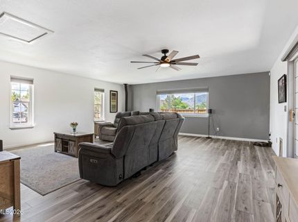
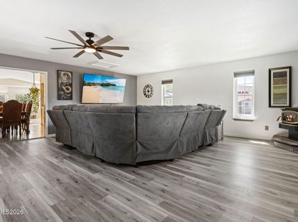
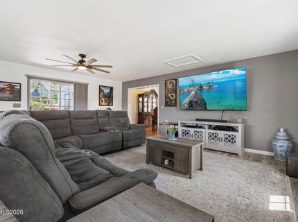
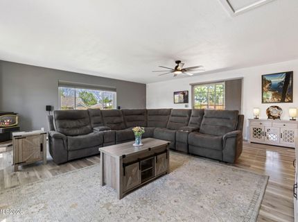
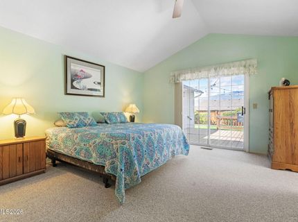
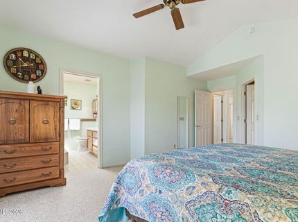
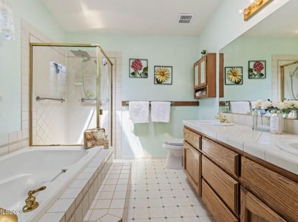
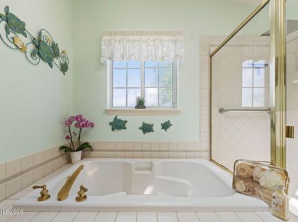
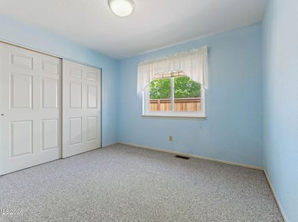
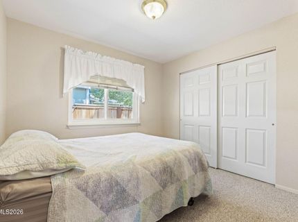
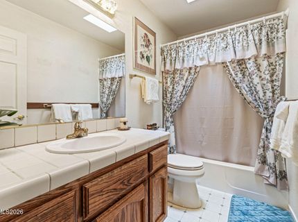
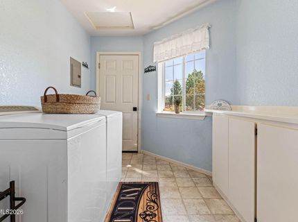
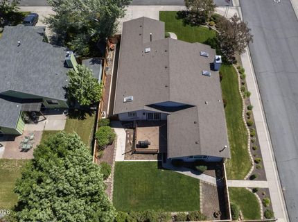
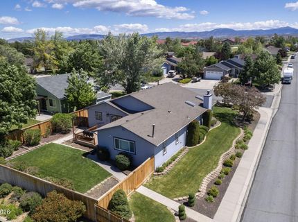
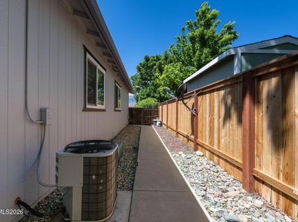
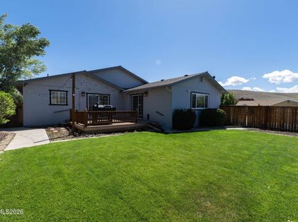
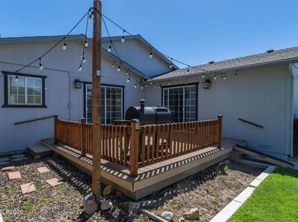
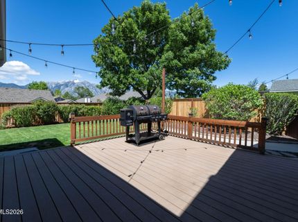
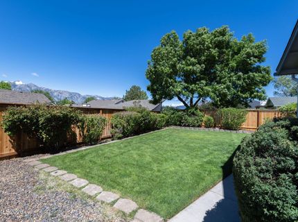
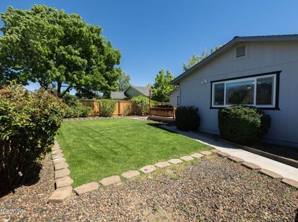
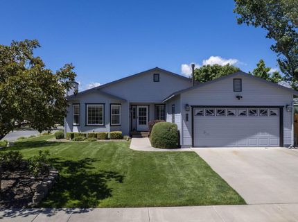
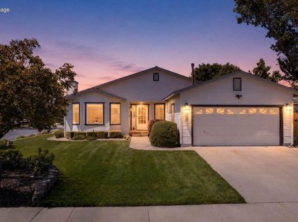
OPEN HOUSE FRI JUNE 12th, 12:00PM-3:00PM & SAT JUNE 13th 12:00PM-3:00PM! This beautiful corner lot is fully landscaped with a park-like setting! Only two owners in this home's lifespan and it has been loved and cared for, inside and out! There is SO much to enjoy! The huge great room includes a dining room, kitchen and formal living room with cozy wood stove and a bay window with gorgeous Orchids growing and soaking up the sun. The oversized family room went through a 2023 remodel complete with a modern rustic ceiling fan, luxury vinyl plank flooring, upgraded electrical, blackout curtains for the slider and a fresh coat of paint. The family room leads out to the deck where you can enjoy those stunning Sierra Nevada mountain sunsets. The backyard is fully fenced with new professionally installed fencing and retaining wall and new sprinkler system in 2022. Some other updates that year included a new stove, dishwasher and disposal in the kitchen and new modern toilets in both bathrooms. There's an attached two car garage with plenty of extra street parking outside. This house has its own laundry room including cabinets and shelves. The Samsung refrigerator was purchased in 2025 and is included in the sale of the house. Washer, dryer and all kitchen appliances are also included. There are skylights throughout the house providing an abundance of light. Two of these skylights are brand new. The primary bathroom includes a garden tub, shower stall, double sinks and a new exhaust fan. The primary bedroom also leads outside to the back deck with its own slider. Outside is where you'll want to be on this magnificently landscaped large Gardnerville Ranchos corner lot on a cul-de-sac. Tax-friendly Nevada has no state income tax, no inheritance tax and low property taxes. Showings by appointment.

Listed By / Presented By

Listed By

Agency Name: Intrepid Realty LLC
Agent Name: Rachel Alexander
Agency Phone: 775-901-3223
Agent Phone: 775-901-3223

agent picture

Presented By

Agent Name: Mike Kavner
Agent Phone: 775.225.9332
Agency Title: Chase International Real Estate

IDX logo

Property Details

Property Type: Residential - Single Family
Cooling: Central Air
Fireplaces: 1
Garage: 2 car attached
Heating: Forced Air, Natural Gas
Lot Size: 0.21 Acres
Roof Type: Composition, Pitched
Stories: 1.0
Taxes: $2,028
Year Built: 1990
MLS ID: 260006820

Feature Descriptions

Additional Rooms: None
Appliances: Dryer, Disposal, Dishwasher, Microwave, Refrigerator, Self Cleaning Oven, Trash Compactor, Washer, ENERGY STAR Qualified Appliances
City Limits: No
Construction Type: Site/Stick-Built
Cooling Y/N: Yes
Dining: Ceiling Fan(s), Great Room, Kitchen Combination
Exterior: Wood Siding
Family Room: Ceiling Fan(s), Separate/Formal Room
Fencing: Back Yard, Full
Fireplace: Free Standing, Gas, Insert, Living Room, Gas Stove, Great Room
Fireplace Y/N: Yes
Flooring: Carpet, Luxury Vinyl, Wood, Linoleum
Foundation: Crawl Space
Heating Y/N: Yes
Kitchen: Built-In Dishwasher, Built-In Microwave, Disposal, ENERGY STAR Qualified Appliances, Trash Compactor
Laundry Features: Washer Hookup, Laundry Room, Cabinets, Shelves, Electric Dryer Hookup, Gas Dryer Hookup
Living Room: Great Room, High Ceilings
Lot Features: Cul-De-Sac, Corner Lot, Landscaped, Sprinklers In Front, Sprinklers In Rear
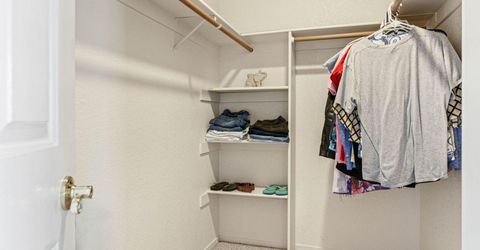
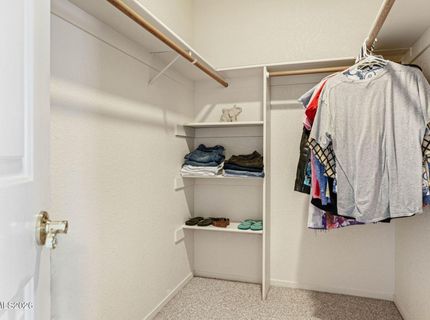
Master Bedroom: Ceiling Fan(s), High Ceilings, Double Sinks, Garden Tub, On Main Floor, Shower Stall, Walk-In Closet(s)
OtherStructures: None
Parcel #: 1220-22-410-061
Parking: Attached, Garage, Garage Door Opener, Garage Door Opener Controls
Patio/Porch: Deck, Uncovered
Road Frontage: Public
Road Responsibility: Public Maintained Road
Security Features: Carbon Monoxide Detector(s), Smoke Detector(s), Video Doorbell
Sewer: Public Sewer
Special View Info: Mountain(s)
Sprinklers: Automatic, Drip System, Front, Rear
SQFT Living: 2088
Utilities: Cable Connected, Electricity Connected, Natural Gas Connected, Phone Available, Sewer Connected, Water Connected, Cellular Coverage, Internet Connected, Water Meter Installed, Underground Utilities
Water: Public
Water Rights Y/N: No
Window Features: Blinds, Double Pane Windows, Skylight(s), Window Coverings, Vinyl Frames

Amenities

Cathedral Ceiling(s)
Ceiling Fan(s)
High Ceilings
Vaulted Ceiling(s)
Primary Downstairs
Walk-In Closet(s)
Rain Gutters

Schools

High School: Douglas
Middle School: Pau-Wa-Lu
Elementary School: Scarselli

Neighborhood Map

Driving Directions

Demographics

Estimate My Payments

  • Estimated Payment
    $1,926.03
  • Principal & Interest
    $1,553.45
  • Property Tax
    $169.00
  • Homeowner's Insurance
    $203.58
(Payments are an estimate and may vary by lender)

Mortgage Calculator

Change Payment Information

%
years/fixed
yearly
yearly (est.)
Contact Photo

We're Here to Help

Connect with our team of knowlegable local agents to guide your next move with style and grace.

Login to My Homefinder

Pixel