
Join Login
824 Ballybunion Drive, Dayton, NV 89403 Photo

32 Total Photos [Click to View All]

824 Ballybunion Drive
Dayton, NV 89403
$565,000
4 Beds | 2 full Baths | 1886 sqft | 0.19 Acreage

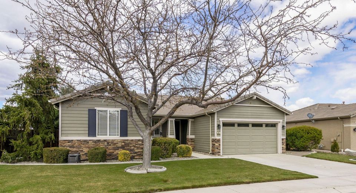
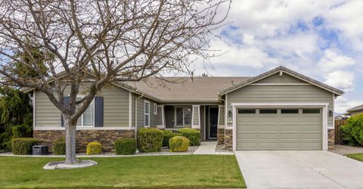
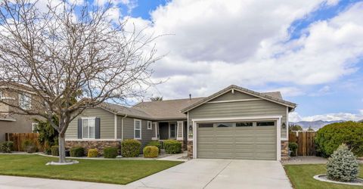
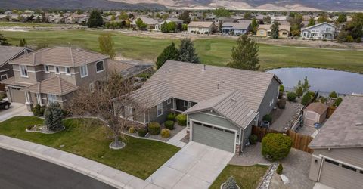
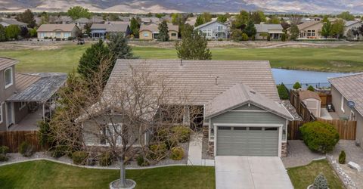
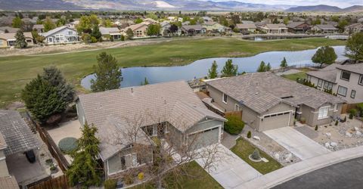
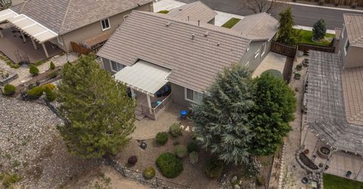
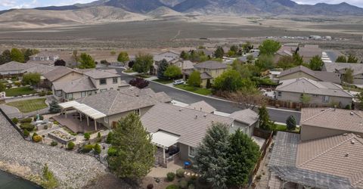
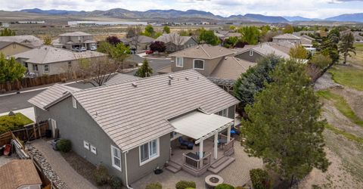
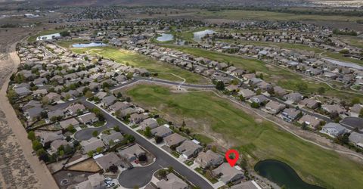
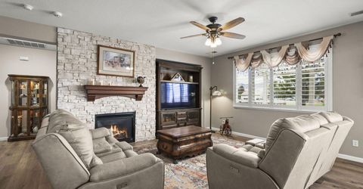
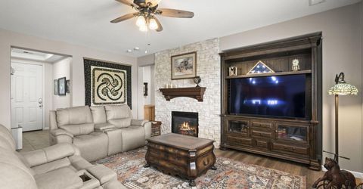
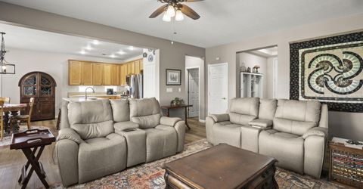
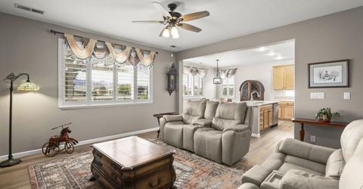
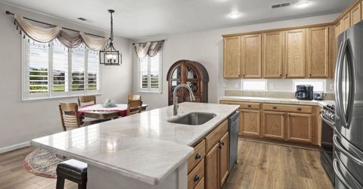
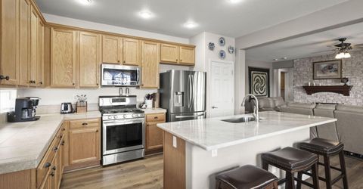
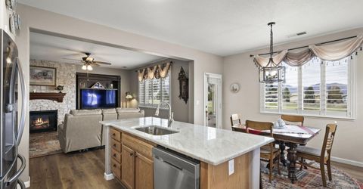
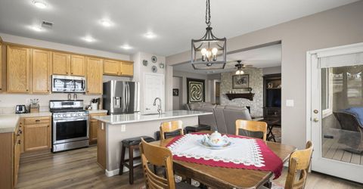
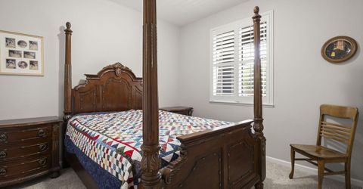
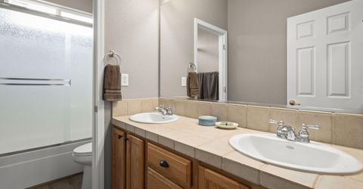
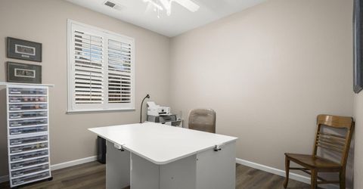
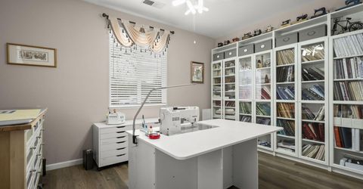
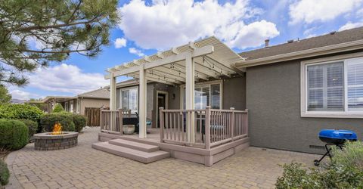
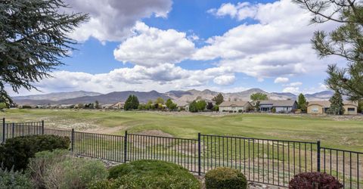
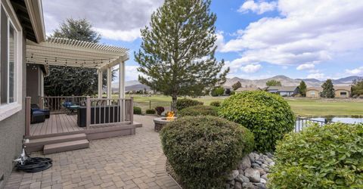
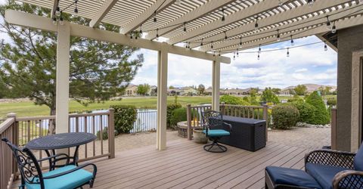
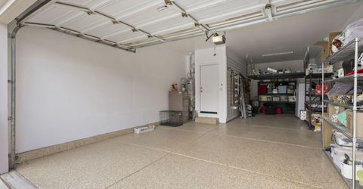
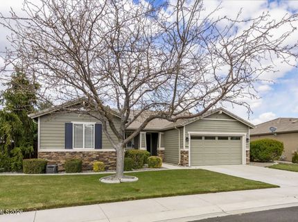
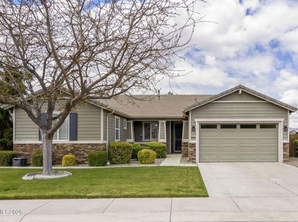
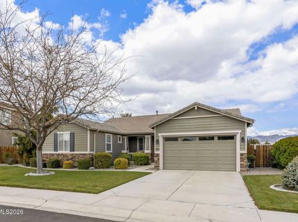
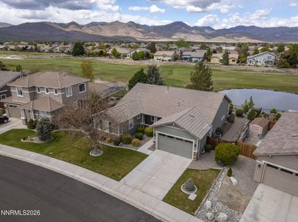
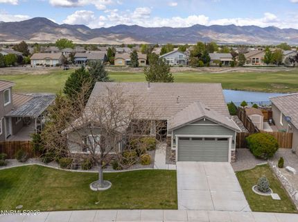
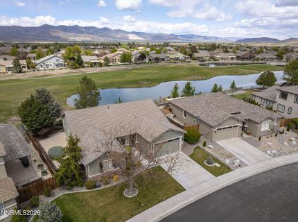
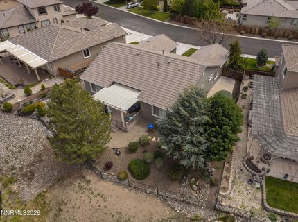
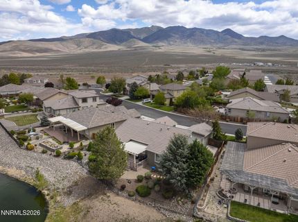
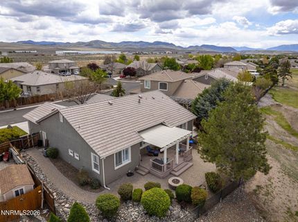
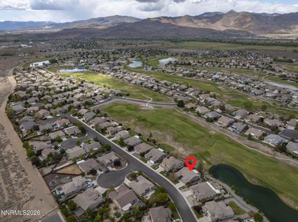
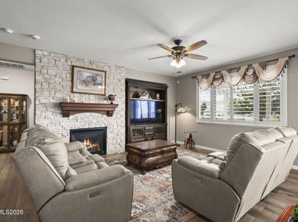
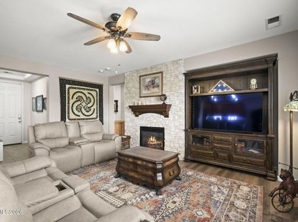
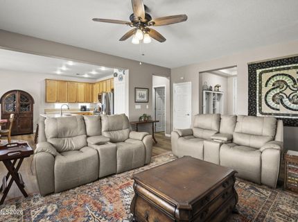
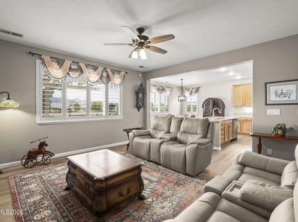
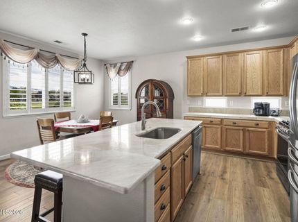
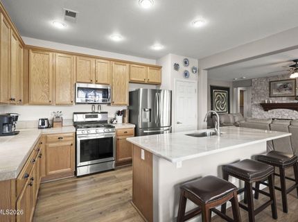
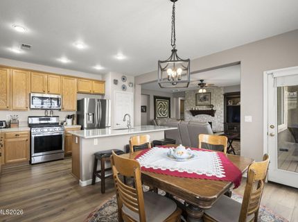
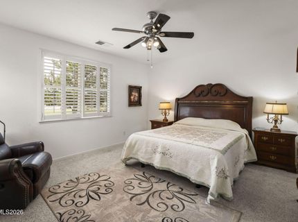
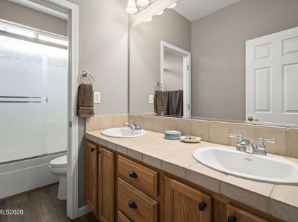
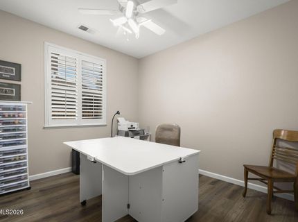
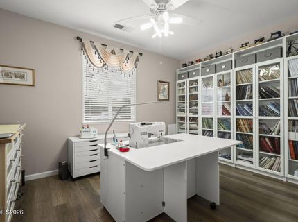
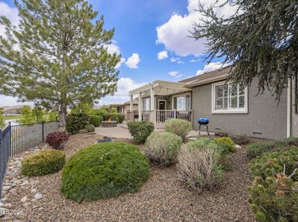
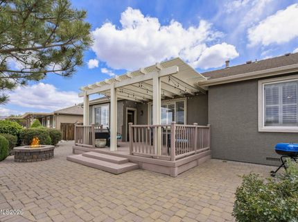
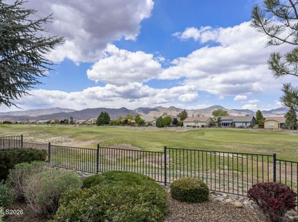
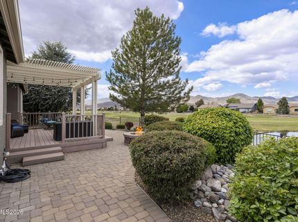
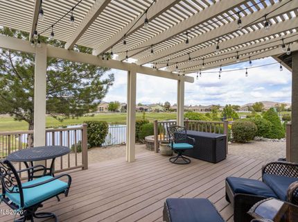
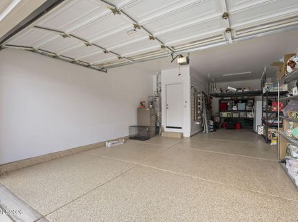
Welcome to 824 Ballybunion Drive! Perfectly positioned along the lush fairways of the Dayton Valley Golf Course, this stunning 4-bedroom, 2-bath home offers the rare combination of turnkey condition and unmatched setting. From the moment you arrive manicured greens set the tone for the lifestyle that awaits. Inside, you'll find a thoughtfully appointed floor plan that is move-in ready! The spacious layout is ideal for both comfortable everyday living and effortless entertaining, with bright, open spaces that frame the breathtaking scenery just beyond your windows. Step outside to soak in the panoramic golf course and mountain views from your covered deck that make this backyard truly one of a kind. Whether you're an avid golfer, a nature lover, or simply someone who appreciates beauty in every direction, this property delivers. The 3-car tandem garage offers exceptional flexibility perfect for vehicles, storage, a workshop, or all of the outdoor gear that Nevada living inspires. Located in the sought-after golf course community of Dayton, NV, you're just minutes from shopping, dining, and the amenities of the Carson Valley, with easy access to Carson City, Reno, Reno Tahoe Industrial Center and Lake Tahoe. Turnkey. Stunning views. Unbeatable location. This one checks every box!

Property Details

Property Type: Residential - Single Family
Cooling: Central Air
Fireplaces: 1
Garage: 3 car attached
Heating: Fireplace(s), Forced Air, Natural Gas
Lot Size: 0.19 Acres
Roof Type: Tile
Stories: 1.0
Taxes: $3,017
Year Built: 2005
MLS ID: 260006706

Feature Descriptions

Additional Rooms: Entrance Foyer
Association Fee Includes: Common Area - Maintenance
City Limits: No
Construction Type: Site/Stick-Built
Cooling Y/N: Yes
Days on Site: 2
Dining: Kitchen Combination
Exterior: Unknown
Fencing: Back Yard
Fireplace: Gas, Living Room
Fireplace Y/N: Yes
Flooring: Carpet, Luxury Vinyl, Tile
Foundation: Crawl Space
Heating Y/N: Yes
HOA Fee: $210/QuarterlyAppliances:
HOA Y/N: Yes
Kitchen: Built-In Dishwasher, Built-In Microwave, Built-In Single Oven, Gas Cooktop, Kitchen Island, Pantry, Sliding Shelves
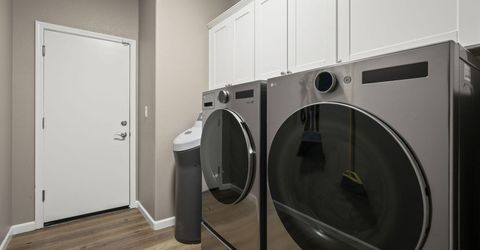
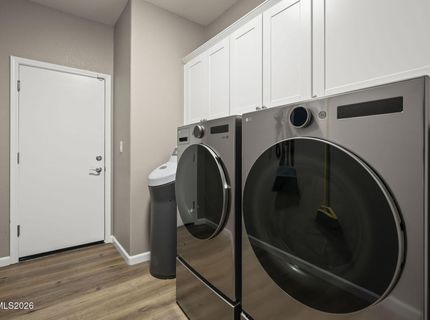
Laundry Features: Laundry Room, Cabinets
Living Room: Ceiling Fan(s), Family Room Combination
Lot Features: Landscaped, Level, On Golf Course, Sprinklers In Front, Sprinklers In Rear
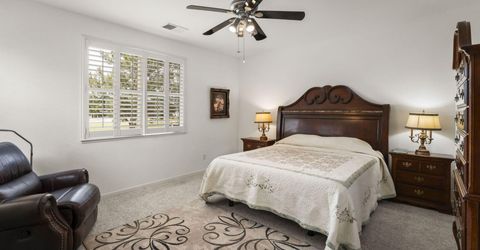
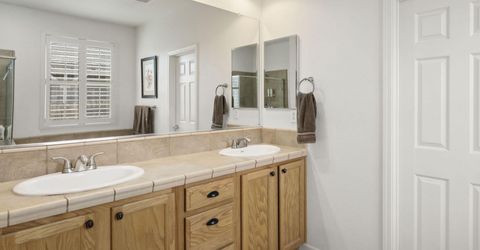
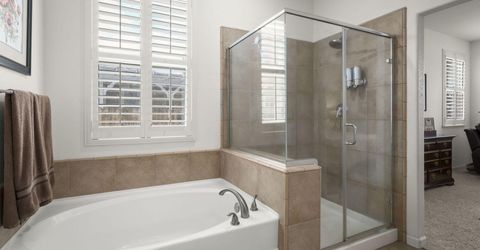
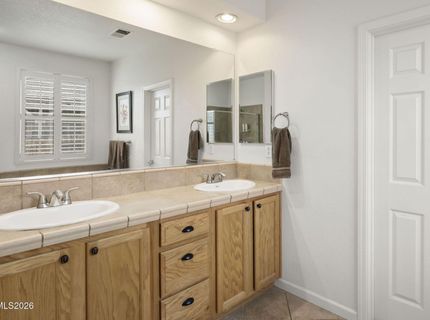
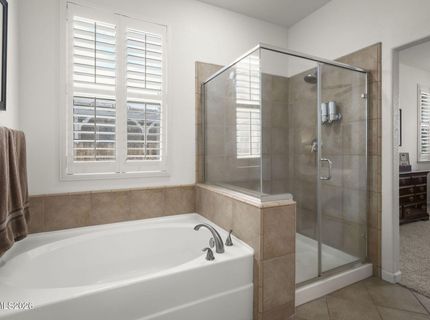
Master Bedroom: Ceiling Fan(s), Double Sinks, Garden Tub, On Main Floor, Shower Stall, Walk-In Closet(s)
OtherStructures: None
Parcel #: 029-141-22
Parking: Attached, Garage, Garage Door Opener, Tandem, Garage Door Opener Controls
Patio/Porch: Deck, Awning(s)
Road Frontage: Public
Road Responsibility: Private Maintained Road
Security Features: Smoke Detector(s), Keyless Entry
Sewer: Public Sewer
Special View Info: Golf Course, Mountain(s)
Sprinklers: Drip System, Front, Rear
SQFT Living: 1886
Utilities: Cable Available, Electricity Available, Natural Gas Available, Sewer Available, Water Available, Cellular Coverage, Internet Available, Water Meter Installed
Water: Public
Water Rights Y/N: No
Window Features: Double Pane Windows, Vinyl Frames

Amenities

Ceiling Fan(s)
Kitchen Island
Pantry
Primary Downstairs
Walk-In Closet(s)
Entrance Foyer
Awning(s)
Fire Pit
Rain Gutters

Schools

High School: Dayton
Middle School: Dayton
Elementary School: Dayton

Neighborhood Map

Driving Directions

Demographics

Estimate My Payments

  • Estimated Payment
    $1,673.65
  • Principal & Interest
    $1,257.45
  • Property Tax
    $251.42
  • Homeowner's Insurance
    $164.79
(Payments are an estimate and may vary by lender)

Mortgage Calculator

Change Payment Information

%
years/fixed
yearly
yearly (est.)
Contact Photo

We're Here to Help

Connect with our team of knowlegable local agents to guide your next move with style and grace.

Login to My Homefinder

Pixel